

Price Reduction - Eco Friendly
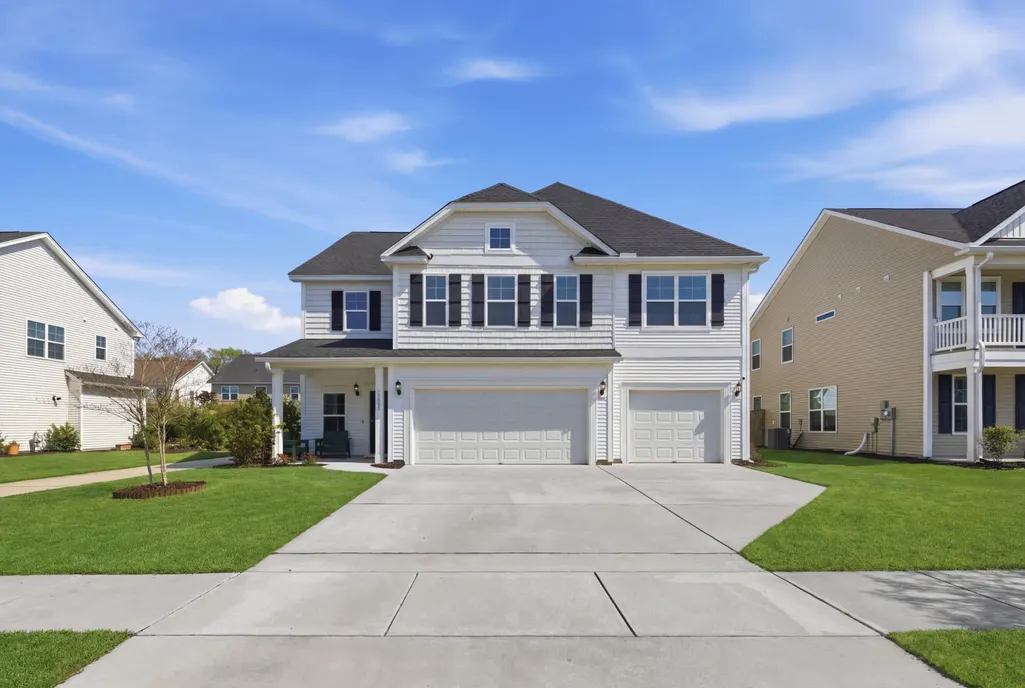
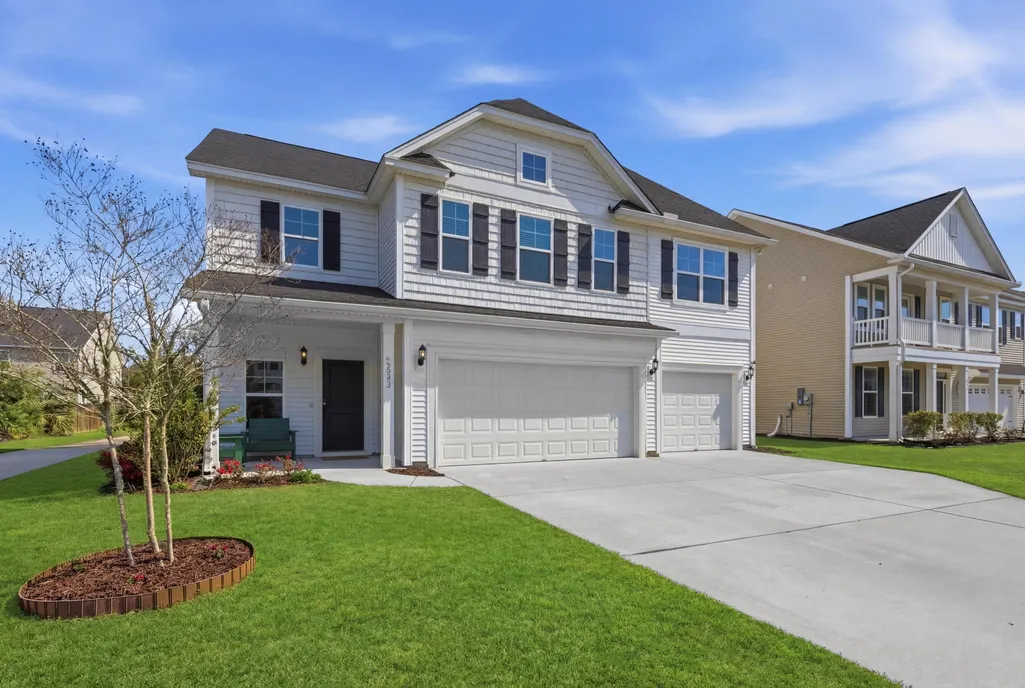
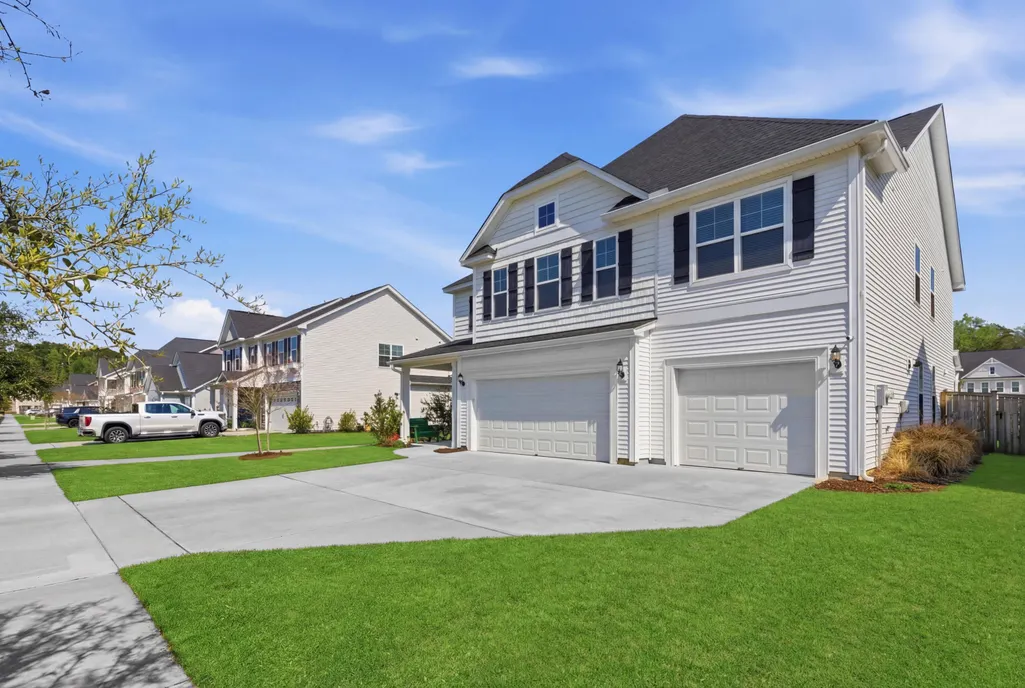
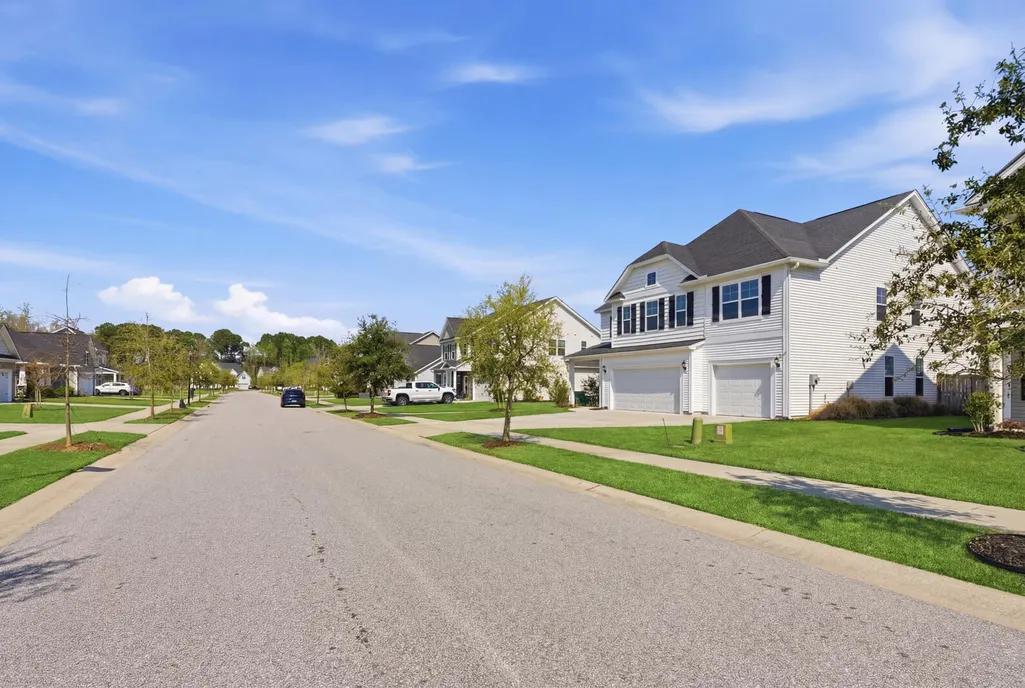



Address
2893 Cavalcade Circle, Johns Island, SC
Price
$ 859,900
Property Attributes
- MLS#26012321
- TypeSingle Family
- Listing Status Active
- CountyCharleston
- CityJohns Island
- Area23 - Johns Island
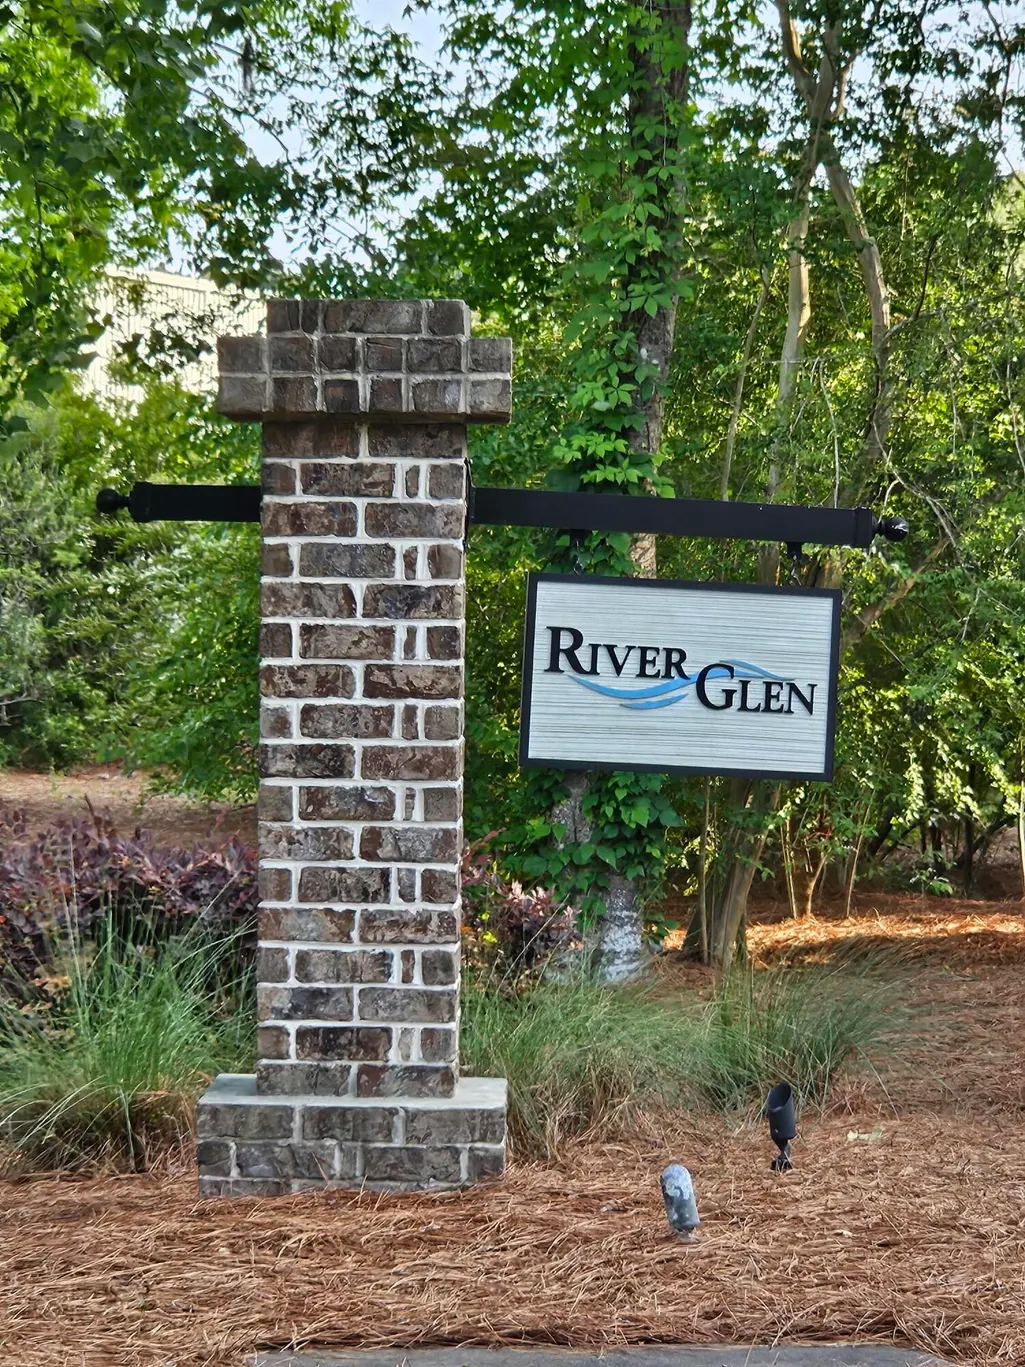
- NeighborhoodRiver Glen
- Zip29455
- StyleTraditional
- Year Built2021
- Price$ 859,900
- Bedrooms4
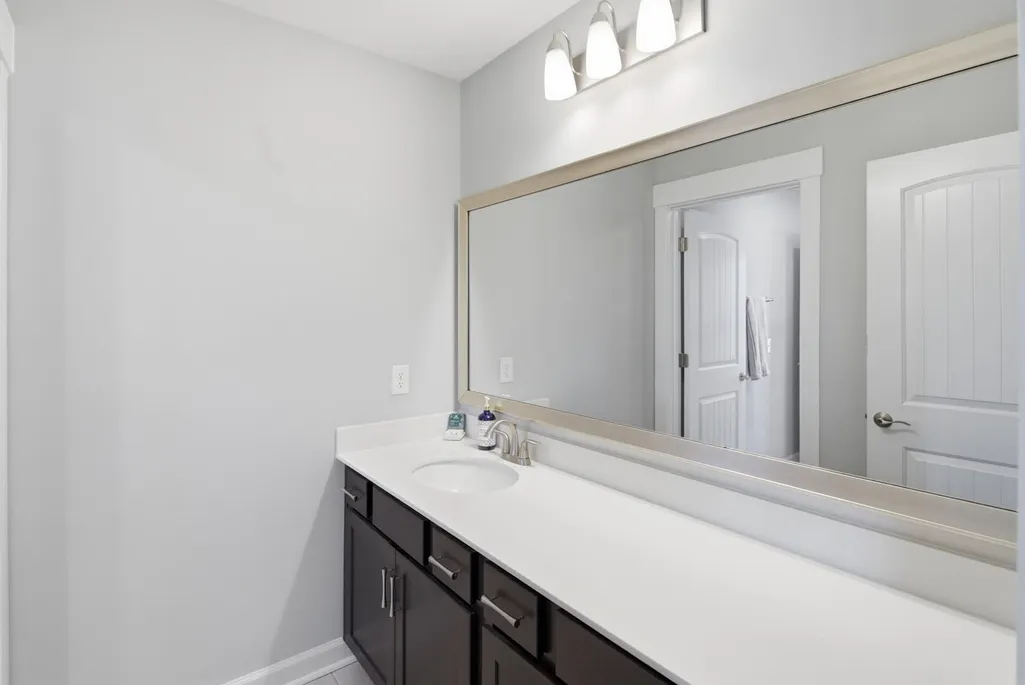
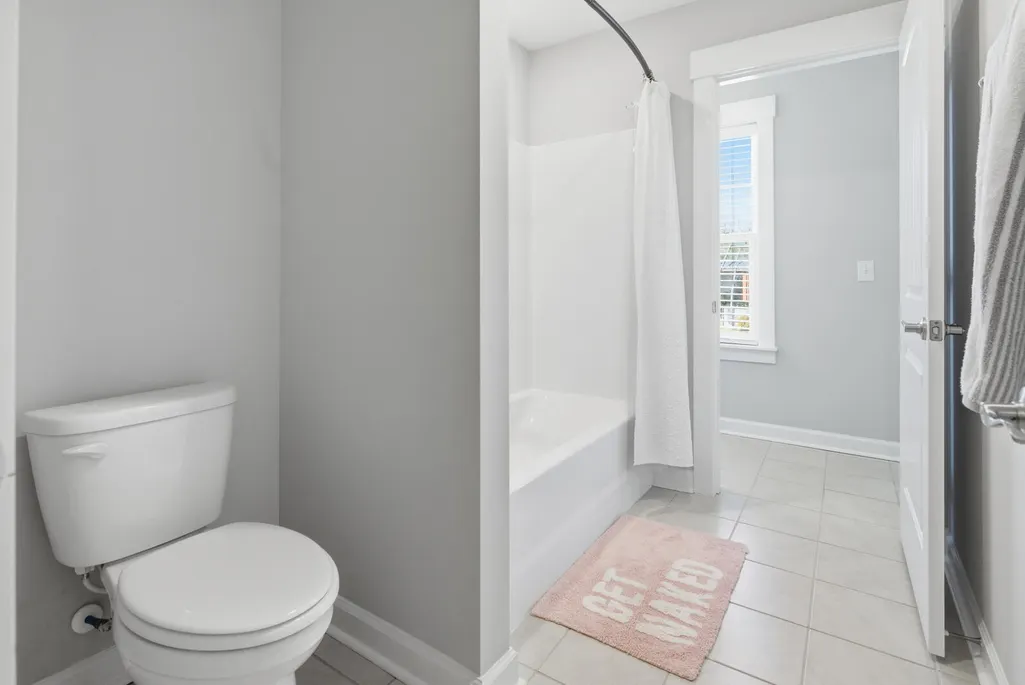
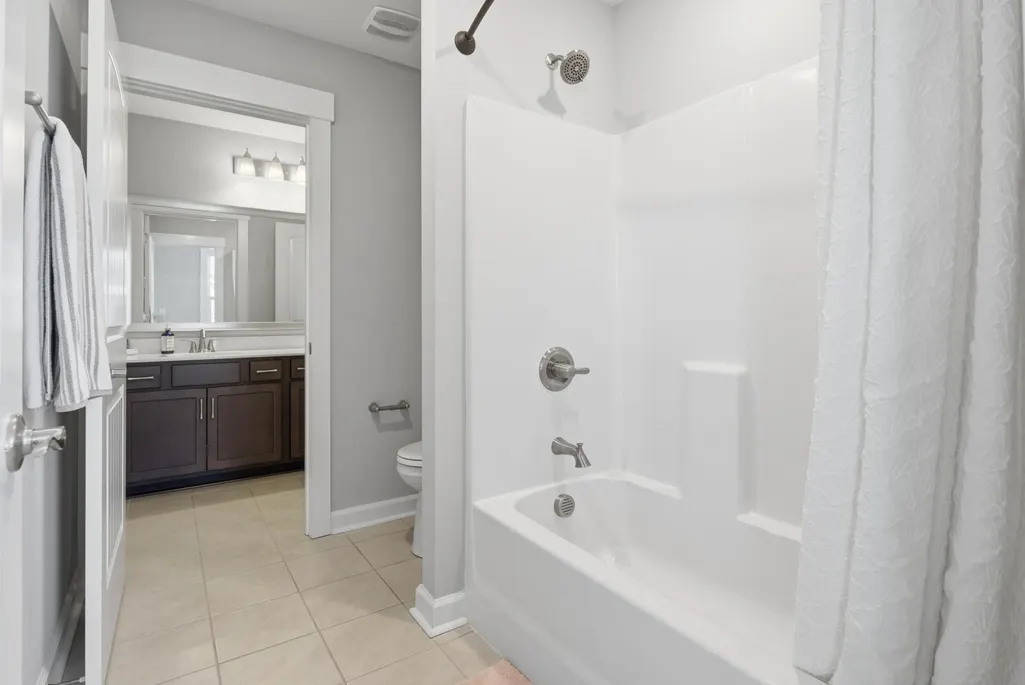
- Full Bathrooms3
- Half Bathrooms1
- Sqr Footage3389
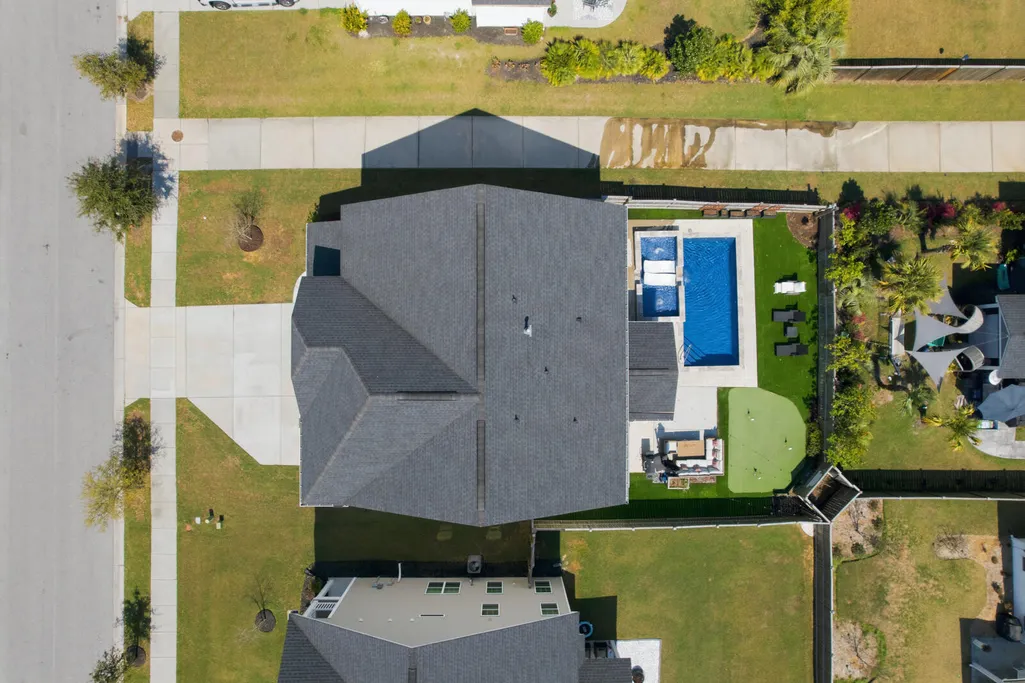
- Lot Size0.18 Acres
Data Source:
Charleston Trident MLS (CTARMLS)
Property Description
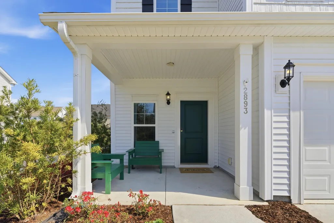
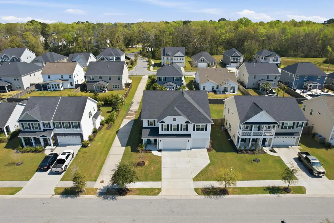
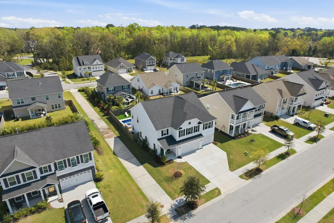
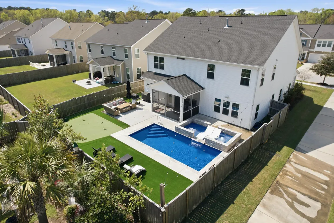
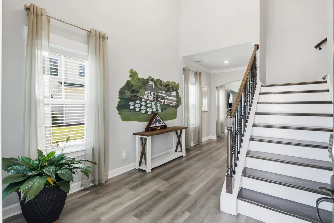
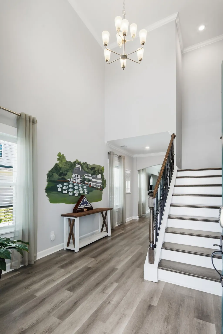
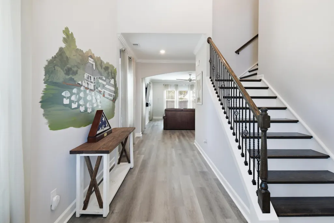
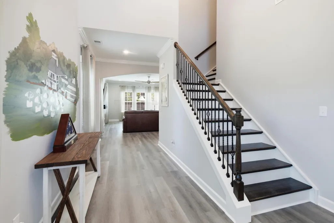
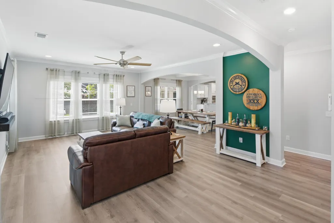
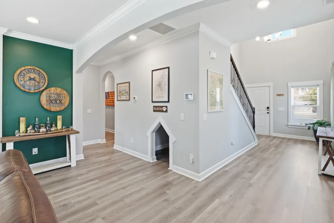
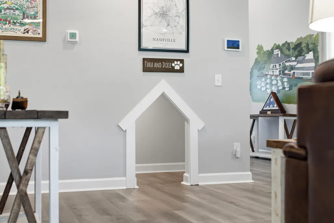
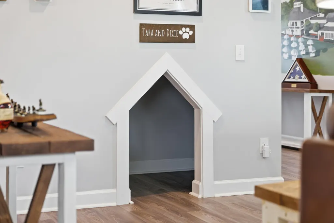
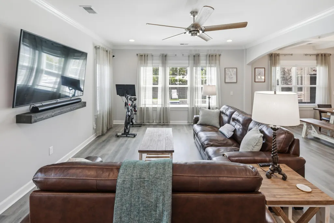
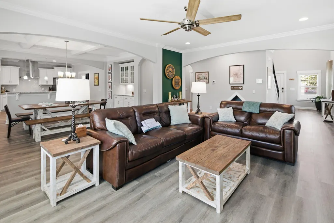
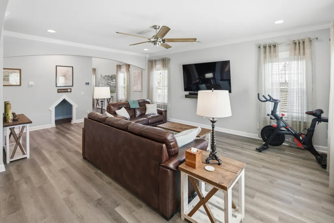
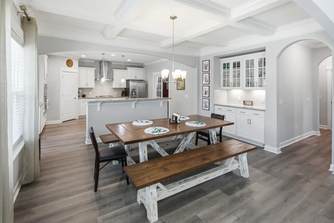
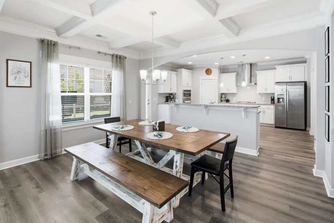
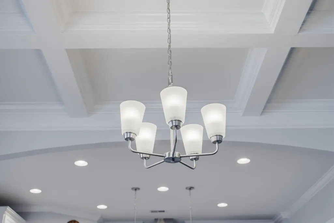
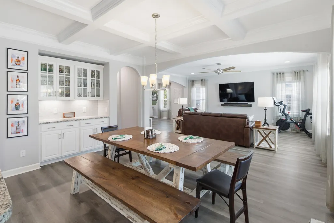
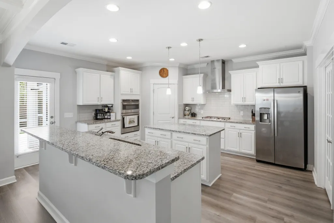
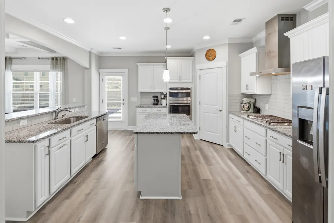
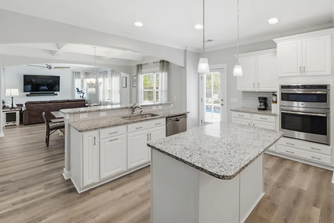
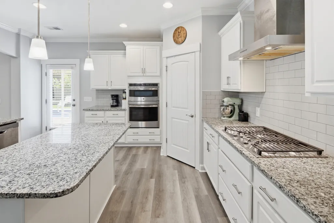
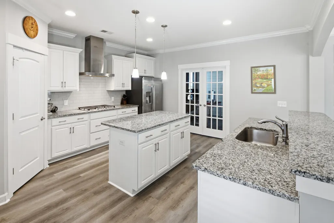
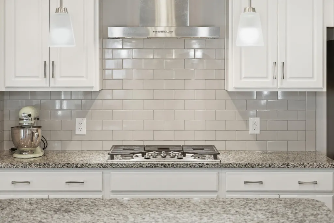
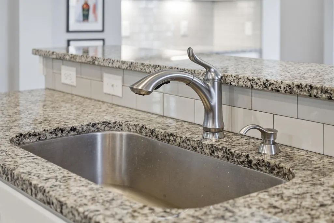
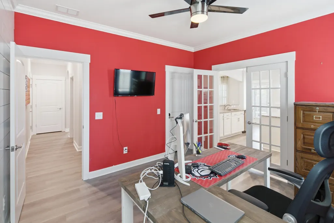
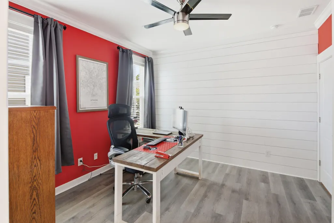
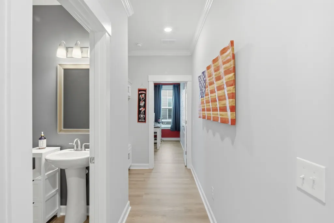
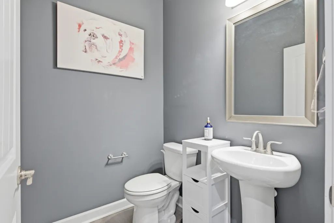
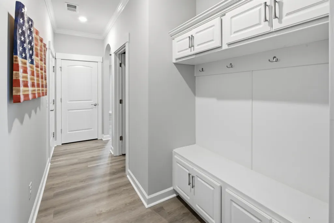
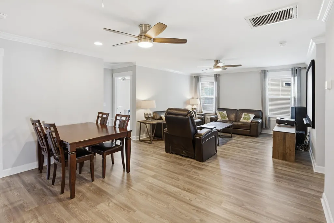
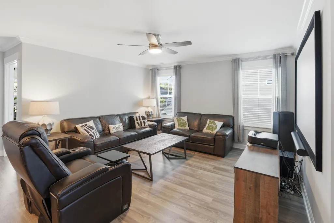
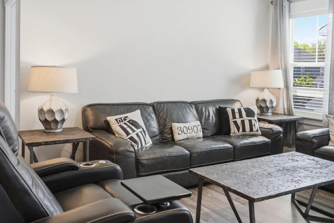
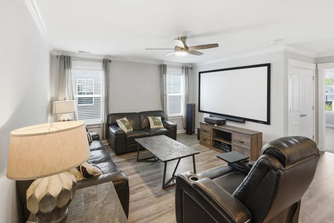
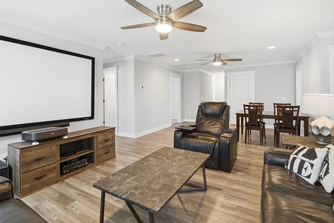
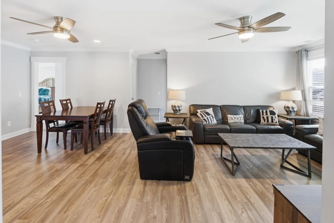
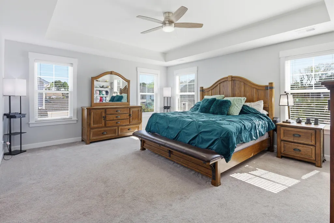
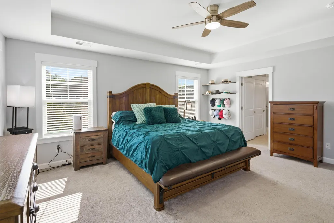
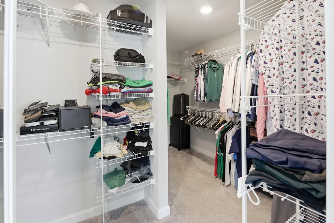
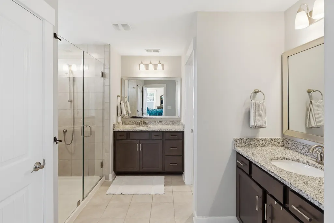
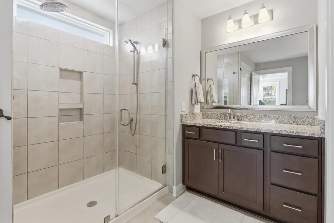
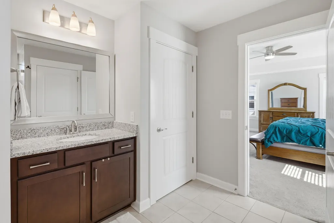
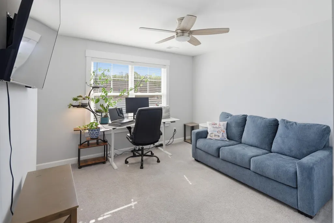
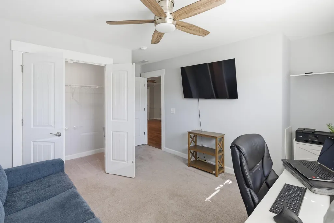
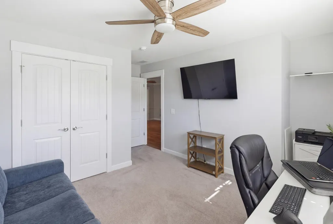
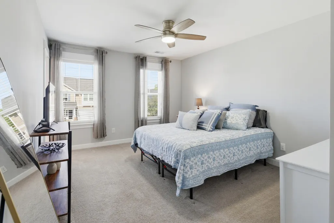
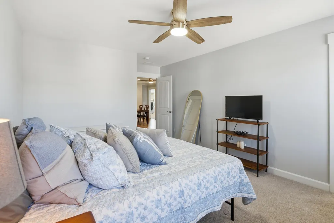
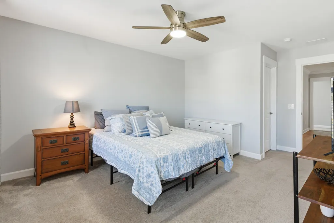
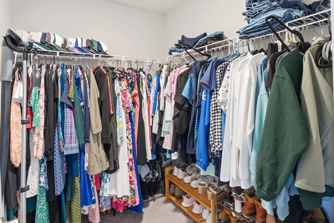
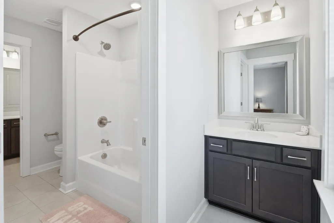
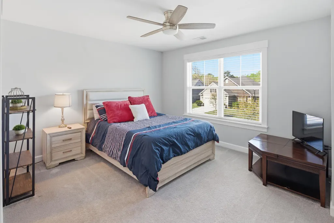
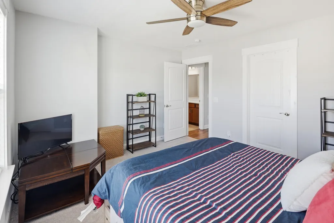
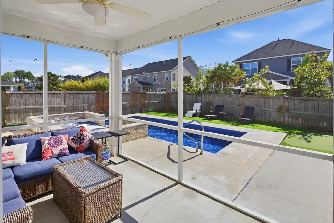
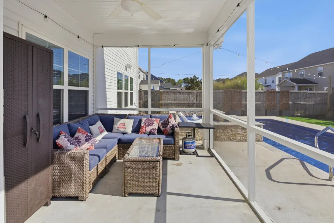
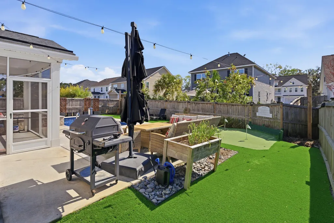
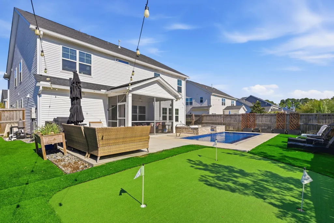
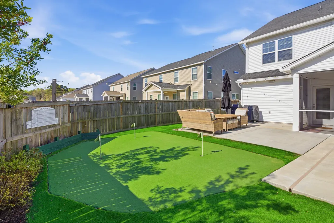
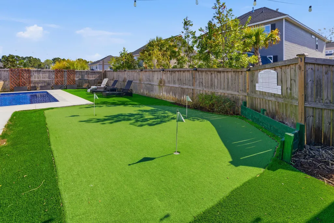
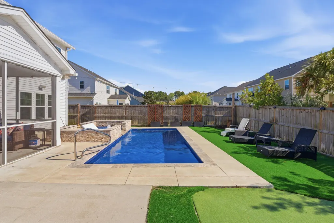
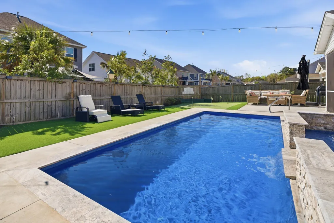
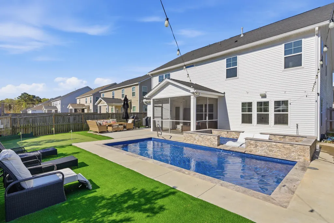
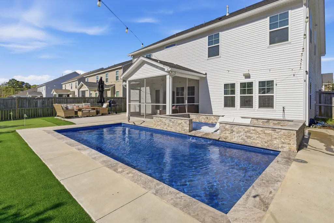
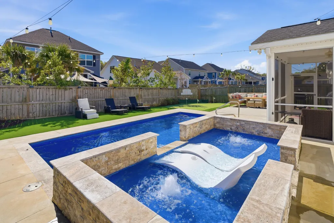
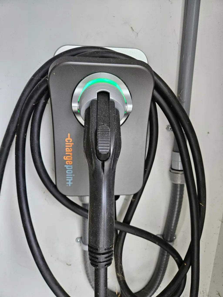
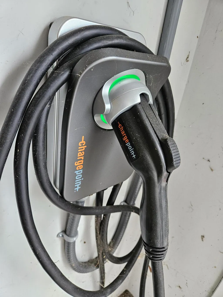
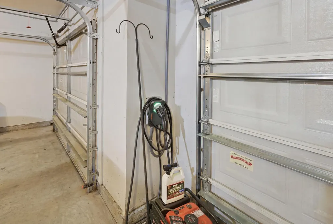
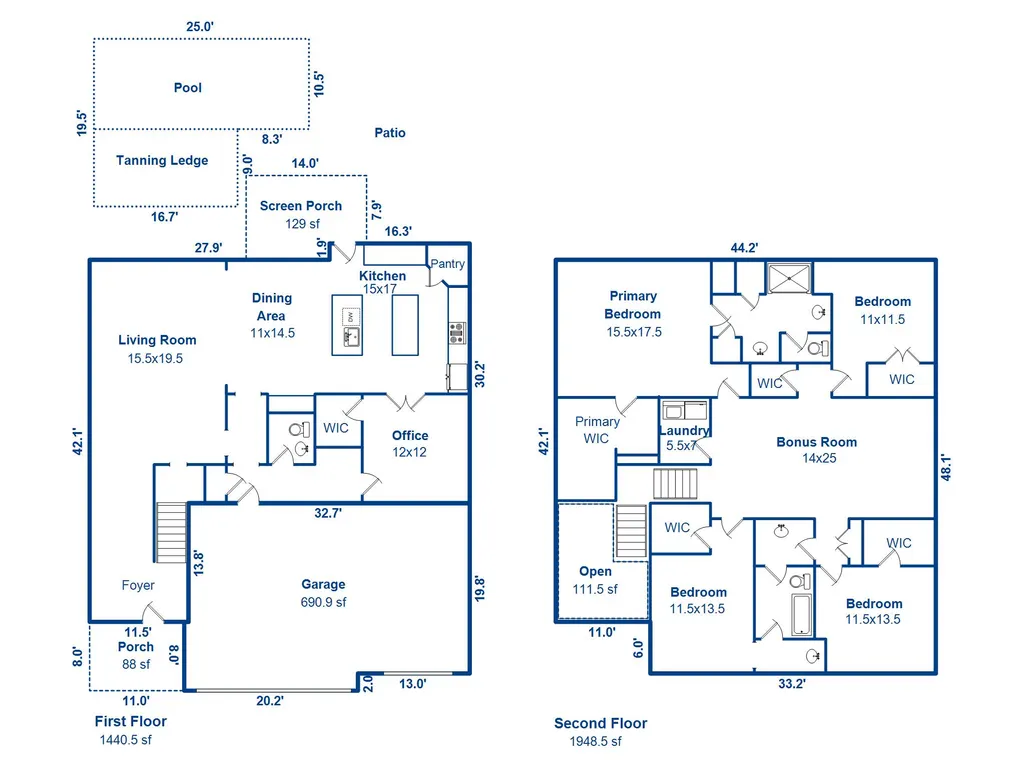
JUST REDUCED! This highly sought-after Warwick floor plan offers an exceptional blend of elegance, space, and modern convenience--perfectly designed for both everyday living and working from home. A welcoming foyer makes an immediate impression with a stunning hand-painted mural inspired by The Masters in Augusta, GA. Beyond the arched entryway, the expansive great room features sophisticated coffered ceilings and an open-concept layout ideal for entertaining.The gourmet kitchen is beautifully appointed with granite countertops, stainless steel appliances, a large pantry, and a spacious center island, complemented by a secondary bar island with a sink. The adjoining breakfast area includes a built-in butler's pantry, adding both charm and functionality. Flexible Downstairs Office / Potential 5th Bedroom: Conveniently located just off the kitchen, this versatile room features a closet and can easily function as a home office, study, playroom, or potential fifth bedroom as it has a closet. Its convenient downstairs location makes it ideal for guests, a home workspace, or those seeking a flexible living arrangement. All brand new LVP flooring installed throughout the entire downstairs. The LVP flooring flows throughout both the main and upper level, while the bedrooms offer plush carpeting for added comfort. Upstairs, a generous loft provides the perfect secondary living space or an entertainment & media room. The spacious primary suite features a large walk-in closet and an en-suite bath with a beautifully designed walk-in shower. Three additional bedrooms are thoughtfully situated on the opposite side of the loft, offering privacy and flexibility. Step outside to your private backyard retreat, complete with a saltwater pool and tanning ledge installed in 2022, along with premium artificial turf for a pristine, low-maintenance lawn--no mowing required. Additional upgrades include a ChargePoint EV charger installed in the garage in 2024, as well as a rare third garage bay ideal for a golf cart or boat storage. Ideally located just 20 minutes from downtown Charleston, 26 minutes to BOEING and Charleston International Airport, 30 minutes to Joint Base Charleston USN, 32 minutes to Joint Base Charleston USAF, 37 minutes to the new USCG station in North Charleston, 35 minutes to Folly Beach and 45 minutes to Isle of Palms & Sullivans Island Beach. If you like to play golf there are several close by: 12 minutes to Charleston Municipal Golf Course, 20 minutes to Country Club of Charleston Golf Course, 24 minutes to The Golf Club at Briar's Creek, 34 minutes to Seabrook Island Club Golf Course, and 35 minutes to Kiawah Island Golf Resort. All major employers, shopping, and healthcare facilities are near this location. This home offers both luxury and convenience in one exceptional package. This is a truly beautiful home and a must-see!!!
| Elementary School | Middle School | High School |
|---|---|---|
| Angel Oak ES 4K-1/Johns Island ES 2-5 Elementary School | Haut Gap Middle School | St. Johns High School |
| Price History | |
|---|---|
| 4/30/2026 | Listed $875,000 |
| 5/30/2026 | Listed $873,900 |
| 6/20/2026 | Listed $872,900 |
| 7/11/2026 | Listed $869,900 |
| 8/3/2026 | Listed $868,900 |
| 8/27/2026 | 1$859,900 |
General Features
| County | Charleston |
|---|---|
| Property Type | Residential |
| Subdivision Name | River Glen |
| Status | Active |
| Directions | From James Island: Take Maybank Highway Towards Johns Island. Take A Right Onto River Road. Travel 2.6 Miles And Take A Left Onto Brownswood Road. The Community Is Ahead Immediately On The Left Onto Donerail Lane, Then Right Onto Cavalcade. Home Is On The Left. Sign In Yard. |
| High School | St. Johns |
| City | Johns Island |
| MLS Area | 23 - Johns Island |
| Lot Size Units | Acres |
| Lot Size Square Feet | 7840.799999999 |
| Elementary School | Angel Oak ES 4K-1/Johns Island ES 2-5 |
| Middle/Junior High School | Haut Gap |
| Building Area Units | Square Feet |
| Standard Status | Active |
| Utilities | Charleston Water Service,Dominion Energy,John IS Water Co |
| Sewer | Public Sewer |
| Heating | Central,Heat Pump,Natural Gas |
| Cooling | Central Air |
| Roof | Architectural |
| Garage Spaces | 3 |
| Construction Materials | Vinyl Siding |
| Year Built | 2021 |
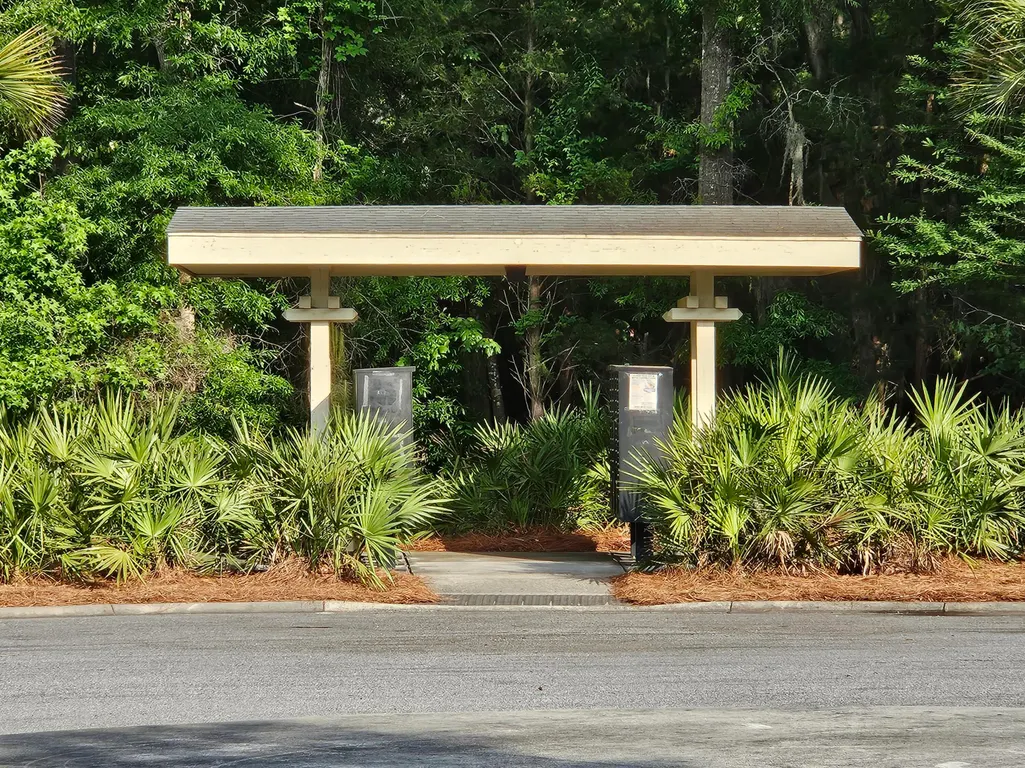
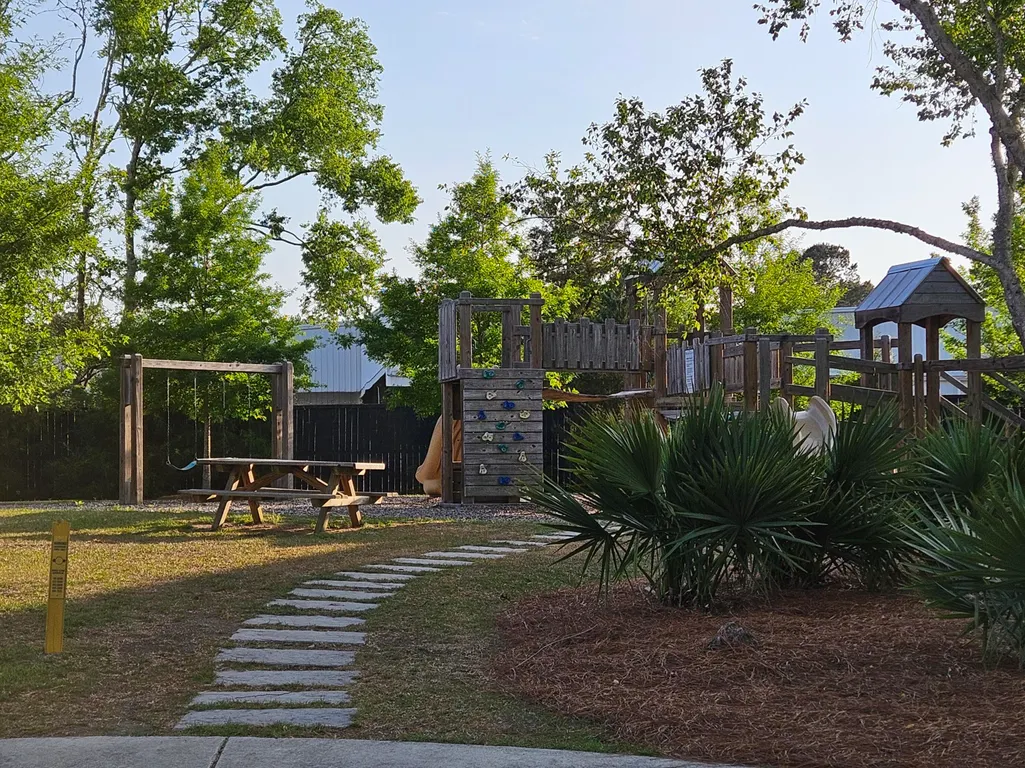
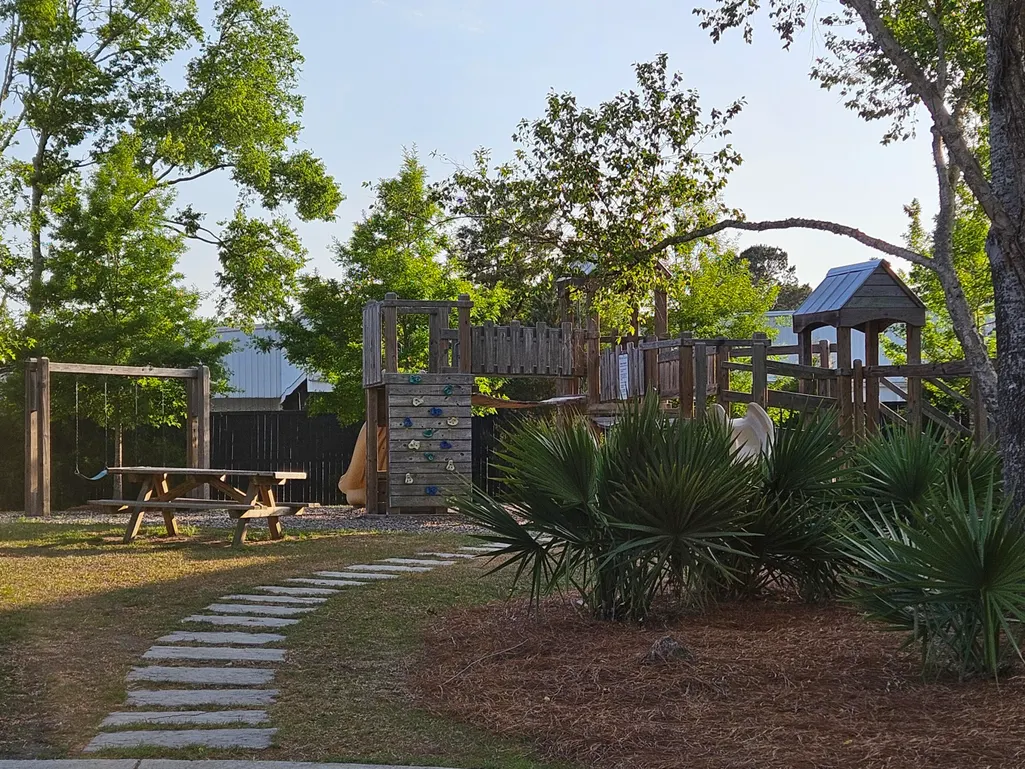
| Community Features | Park,Trash |
| New Construction | false |
| Garage Y/N | true |
| Other Structures | No |
| Patio/Porch Features | Patio,Front Porch,Screened |
| Architectural Style | Traditional |
| Stories Count | 2 |
| Levels | Two |
| Property Subtype | Single Family Detached |
| Full Baths | 3 |
| Carport Y/N | false |
| Property Attached Y/N | false |
| Green Building Verification Type | HERS Index Score |
| Home Warranty Y/N | true |
| Primary Bedroom Level | Upper |
| Pool Features | In Ground |
| Attached Garage | true |
| Security Features | Security System |
| Energy Efficient | HVAC,Insulation,Roof |
Interior Features
| Interior Amenities | Ceiling - Smooth,Tray Ceiling(s),High Ceilings,Kitchen Island,Walk-In Closet(s),Ceiling Fan(s),Entrance Foyer,Great,Loft,Office,Pantry |
|---|---|
| Air Conditioning Y/N | true |
| Heating Y/N | true |
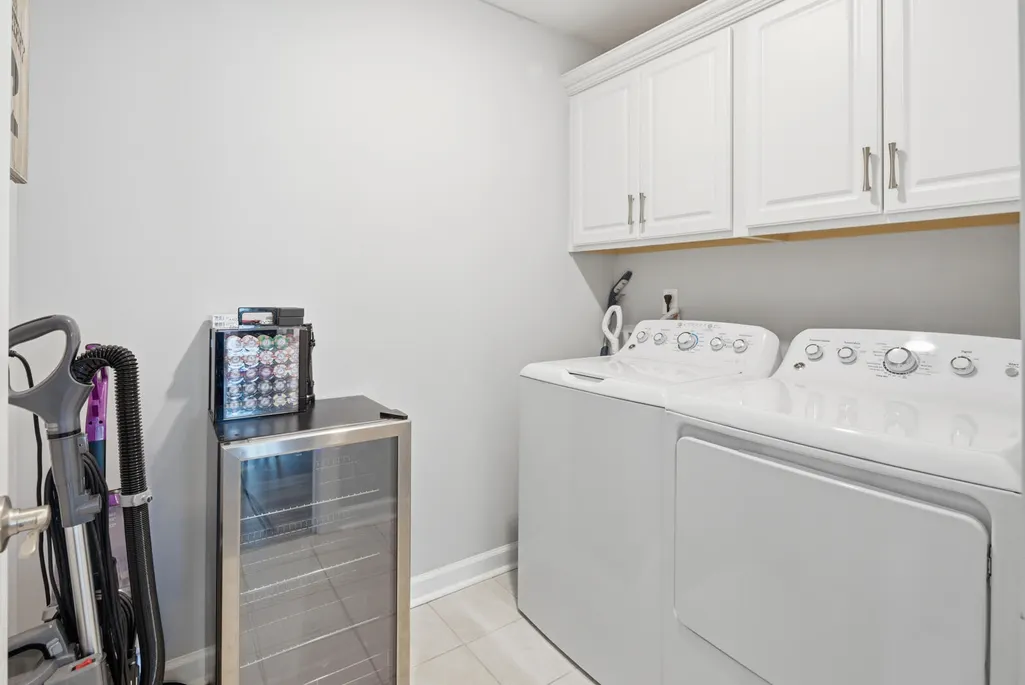
| Laundry Features | Electric Dryer Hookup,Washer Hookup,Laundry Room |
| Total Bedrooms | 4 |
| Fireplace Y/N | false |
| Half Baths | 1 |
| Room Type | Breakfast Room,Foyer,Great,Laundry,Loft,Office,Pantry |
| Primary Bedroom Features | Walk-In Closet(s) |
| Flooring | Carpet,Ceramic Tile,Luxury Vinyl |
| Window Features | Thermal Windows/Doors,Window Treatments - Some,ENERGY STAR Qualified Windows |
Exterior Features
| Lot Size Area | 0.18 |
|---|---|
| Lot Size Acres | 0.18 |
| Lot Features | 0 - .5 Acre |
| Parking Features | 3 Car Garage,Attached,Garage Door Opener |
| Water Source | Public |
| Foundation Details | Slab |
| Building Area Total | 3389 |
| Covered Spaces | 3 |
| Exterior Amenities | Rain Gutters |
| Total Parking | 3 |
| Fencing | Privacy,Wood,Fence - Wooden Enclosed |
Amenities
- Foreclosure
- Views
- Short Sale
- New Construction
- Adult 55+
- Lease To Own
- No HOA Fees
- Furnished
- Primary On Main
- Air Conditioning
- Seller Finance
- Green
- Fixer Upper
- Horse
- Golf
- Fireplace
- Deck
- Garage
- Basement
- Pool
Property vs Single Family Average in 29455
Price
Year Built
 The data relating to real estate for sale on this web site comes in part from the Broker Reciprocity Program of Charleston Trident Association of REALTORS® -- All information deemed reliable but not guaranteed. All properties are subject to prior sale, change or withdrawal. Neither listing broker(s) or information provider(s) shall be responsible for any typographical errors, misinformation, misprints and shall be held totally harmless. Listing(s) information is provided for consumer's personal,
