

Open House Sat, Sep 19th 10:00 AM - 12:00 PM - Price Reduction - Waterfront
Address
6976 Pumpkinseed Drive, Johns Island, SC
Price
$ 710,000
Property Attributes
- MLS#26024273
- TypeSingle Family
- Listing Status Active
- CountyCharleston
- CityJohns Island
- Area23 - Johns Island
- NeighborhoodSt. Johns Lake
- Zip29455
- StyleTraditional
- Year Built2023
- Price$ 710,000
- Bedrooms5
- Full Bathrooms3
- Half Bathrooms1
- Sqr Footage2828
- Lot Size0.3 Acres
Data Source:
Charleston Trident MLS (CTARMLS)
Property Description
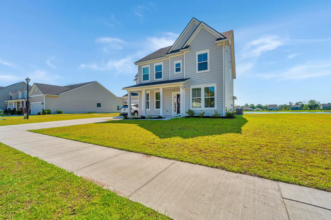
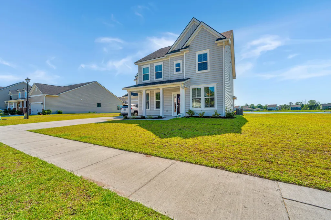
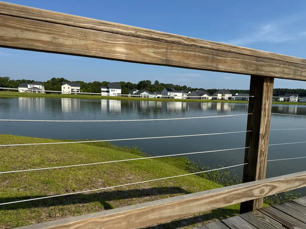
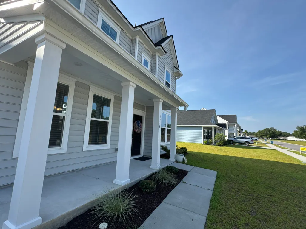
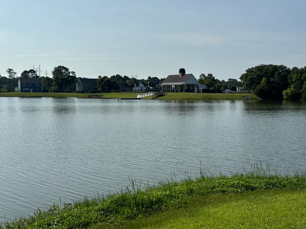
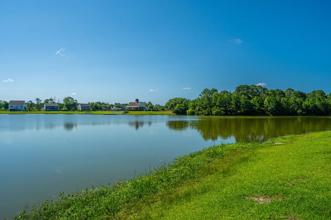
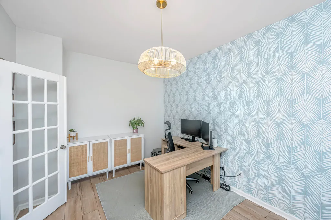
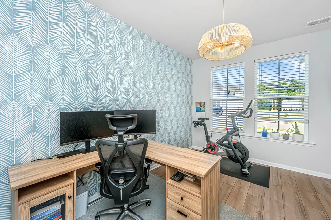
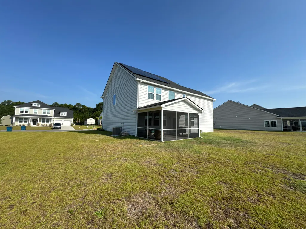
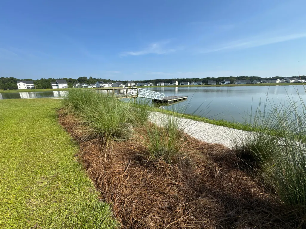
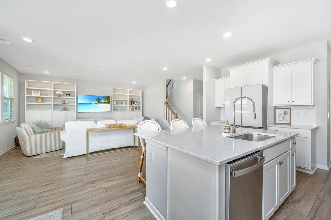
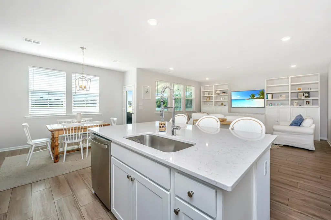
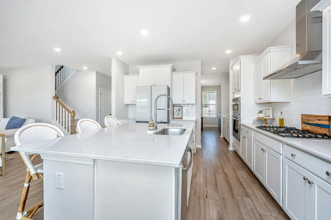
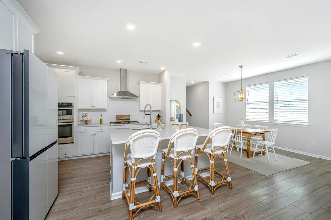
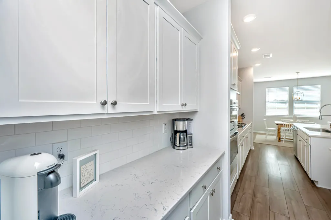
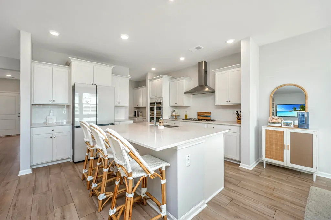
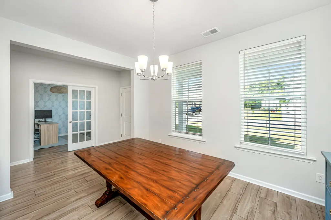
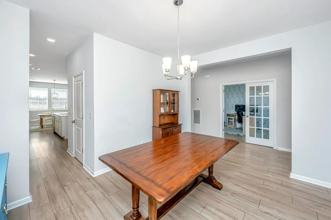
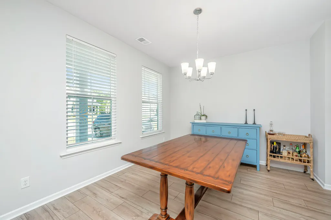
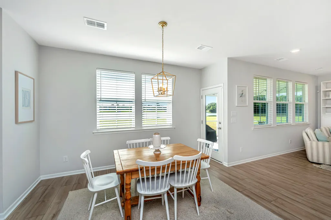
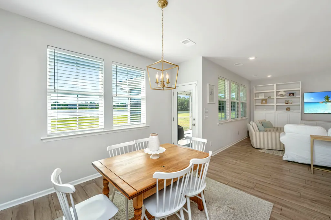
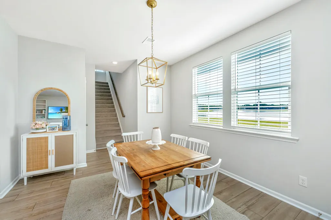
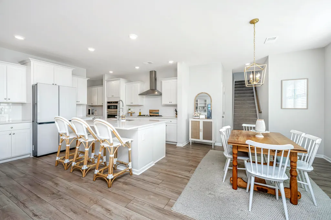
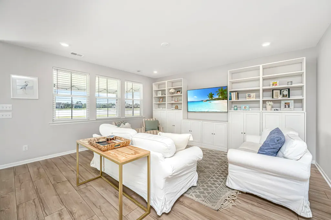
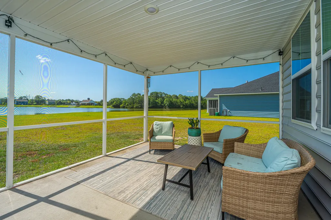
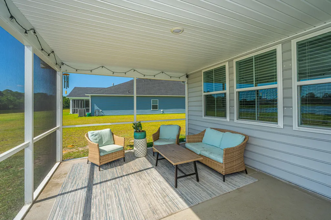
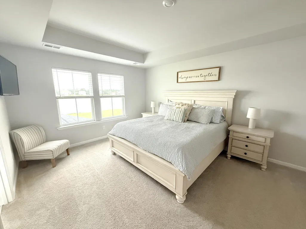
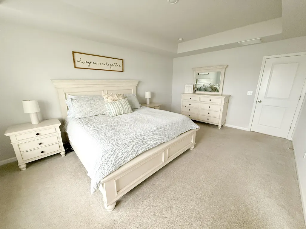
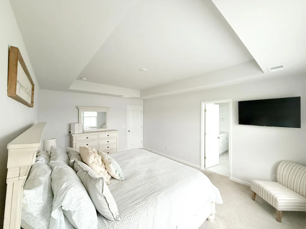
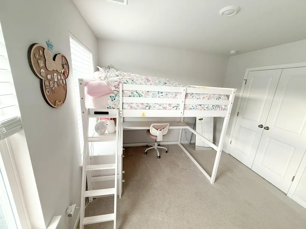
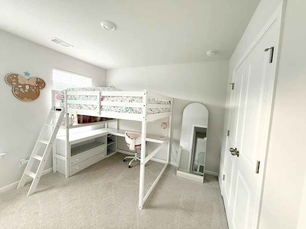
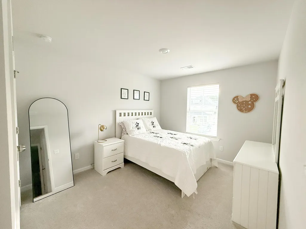
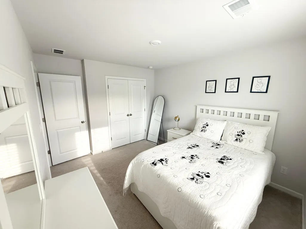
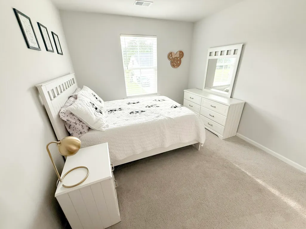
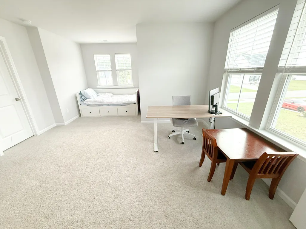
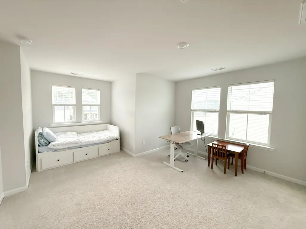
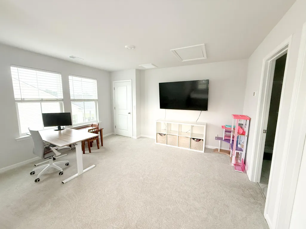
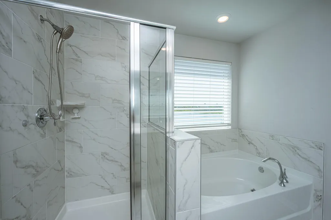
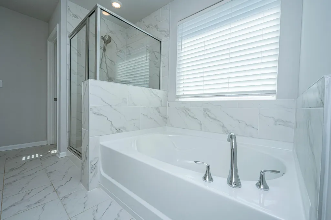
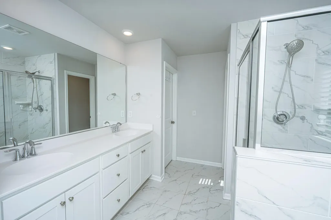
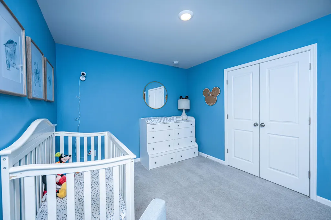
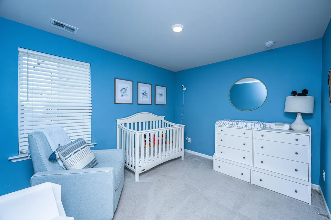
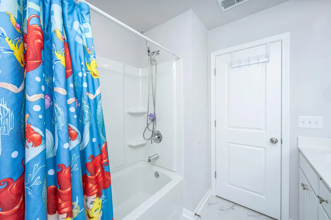
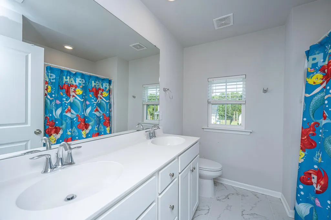
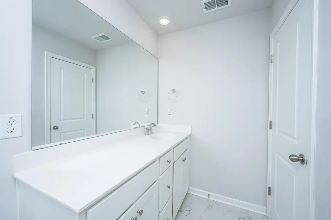
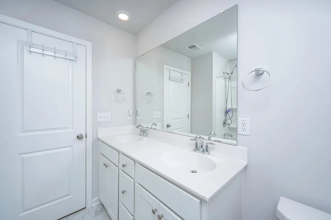
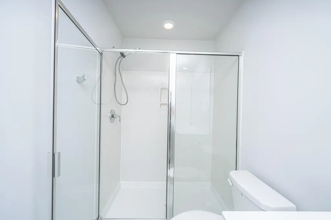
Welcome to 6976 Pumpkinseed Drive, a spacious 5-bedroom home for sale on Johns Island, SC, located in the desirable St. Johns Lake community. Built in 2023, this newer Charleston-area home offers 2,828 square feet of living space, 3.5 bathrooms, and a generous 0.3-acre lot. The open-concept floor plan features a modern kitchen with upgraded finishes and an easy flow between the kitchen, dining, and living areas--ideal for everyday Lowcountry living and entertaining. Upstairs, you'll find all five bedrooms, including a spacious primary suite with a beautifully appointed en-suite bath. Outside, enjoy a private backyard, peaceful lake setting, and plenty of room to relax or entertain. An attached garage adds everyday convenience.For buyers moving to Johns Island or the Charleston, SC area, this home offers an appealing combination of newer construction, space, and location. Enjoy convenient access to Johns Island shopping and dining while remaining within reach of historic downtown Charleston, Kiawah and Seabrook Islands, area beaches, and everything the Charleston Lowcountry has to offer. If you're searching for a newer home on Johns Island with five bedrooms, a large lot, and easy access to Charleston, 6976 Pumpkinseed Drive is one you'll want to see. The back yard is a perfect blank canvas for an outdoor cooking/patio space and/or an amazing pool space. A new, Leak Home Water Solutions, whole house water filtration system has been installed providing super clean water at every spigot! Use Seller's Preferred Lender to buy this home and receive an incentive towards your closing costs or rate buy down!
| Elementary School | Middle School | High School |
|---|---|---|
| Angel Oak ES 4K-1/Johns Island ES 2-5 Elementary School | Haut Gap Middle School | St. Johns High School |
| Price History | |
|---|---|
| 8/27/2026 | Listed $720,000 |
| 9/10/2026 | 1$710,000 |
General Features
| County | Charleston |
|---|---|
| Property Type | Residential |
| Subdivision Name | St. Johns Lake |
| Status | Active |
| Directions | Maybank Hwy From Charleston Right On River Road. Left On Murraywood. Right On Brownswood Then Left On Fickling Hill Rd. The Neighborhood Will Be About A Mile Down On The Right. |
| High School | St. Johns |
| City | Johns Island |
| MLS Area | 23 - Johns Island |
| Lot Size Units | Acres |
| Lot Size Square Feet | 13068 |
| Elementary School | Angel Oak ES 4K-1/Johns Island ES 2-5 |
| Middle/Junior High School | Haut Gap |
| Building Area Units | Square Feet |
| Standard Status | Active |
| Utilities | Dominion Energy,John IS Water Co |
| Sewer | Public Sewer |
| Heating | Central |
| Cooling | Central Air |
| Roof | Asphalt |
| Garage Spaces | 2 |
| Construction Materials | Vinyl Siding |
| Year Built | 2023 |
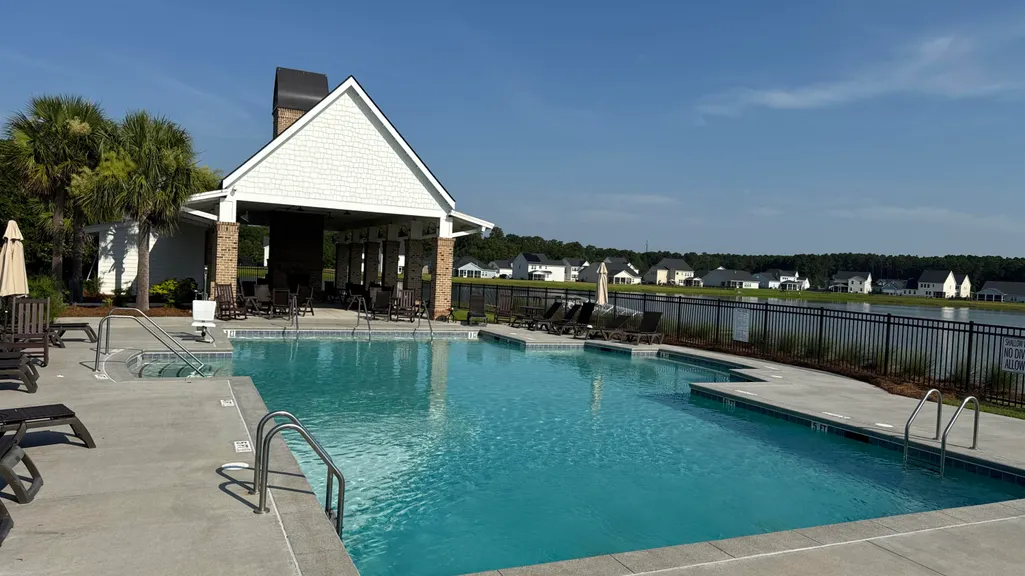
| Community Features | Clubhouse,Dog Park,Pool,Trash,Walk/Jog Trails |
| New Construction | false |
| Garage Y/N | true |
| Other Structures | No |
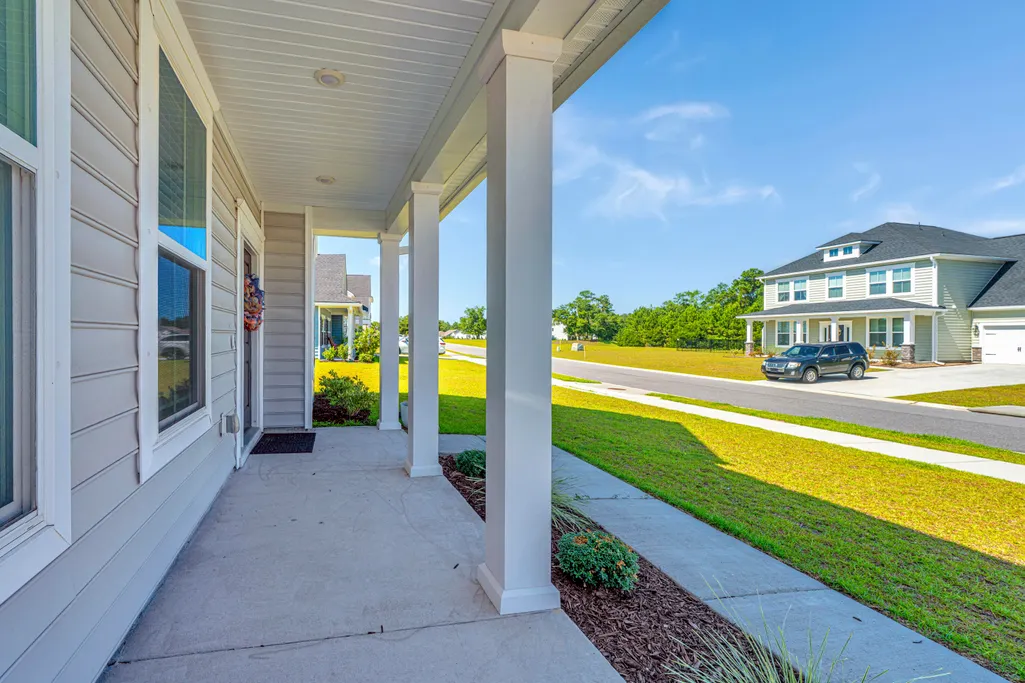
| Patio/Porch Features | Covered,Front Porch |
| Architectural Style | Traditional |
| Stories Count | 2 |
| Levels | Two |
| Property Subtype | Single Family Detached |
| Full Baths | 3 |
| Carport Y/N | false |
| Property Attached Y/N | false |
| Entry Location | Ground Level |
| Home Warranty Y/N | true |
| Primary Bedroom Level | Upper |
| Waterfront Features | Lake Front |
| Security Features | Security System |
Interior Features
| Interior Amenities | Ceiling - Smooth,Garden Tub/Shower,Kitchen Island,Walk-In Closet(s),Ceiling Fan(s),Bonus,Frog Attached,Living/Dining Combo,Office,Pantry,Separate Dining,Study |
|---|---|
| Air Conditioning Y/N | true |
| Heating Y/N | true |
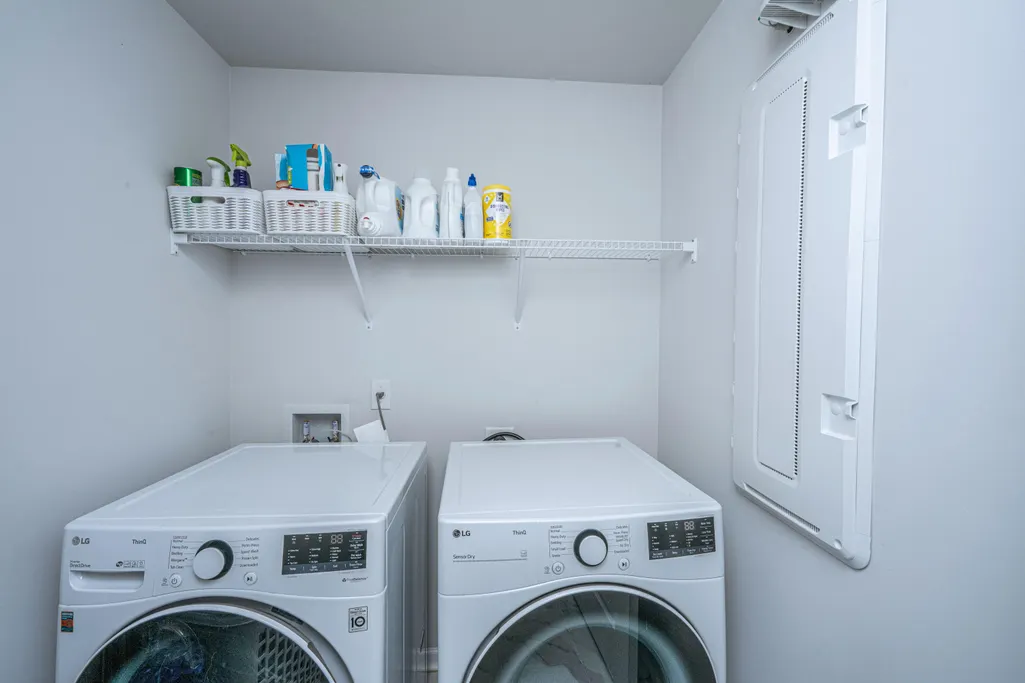
| Laundry Features | Laundry Room |
| Total Bedrooms | 5 |
| Fireplace Y/N | true |
| Half Baths | 1 |
| Room Type | Bonus,Frog Attached,Laundry,Living/Dining Combo,Office,Pantry,Separate Dining,Study |
| Primary Bedroom Features | Ceiling Fan(s),Garden Tub/Shower,Walk-In Closet(s) |
| Flooring | Carpet,Luxury Vinyl |
| Fireplace Features | One |
| Window Features | Window Treatments |
| Total Fireplaces | 1 |
Exterior Features
| Lot Size Area | 0.3 |
|---|---|
| Lot Size Acres | 0.3 |
| Lot Features | 0 - .5 Acre |
| Parking Features | 2 Car Garage,Garage Door Opener |
| Water Source | Public |
| Foundation Details | Slab |
| Building Area Total | 2828 |
| Covered Spaces | 2 |
| Exterior Amenities | Rain Gutters |
| Total Parking | 2 |
| Waterfront Y/N | true |
Amenities
- Foreclosure
- Views
- Short Sale
- New Construction
- Adult 55+
- Lease To Own
- No HOA Fees
- Furnished
- Primary On Main
- Air Conditioning
- Seller Finance
- Green
- Fixer Upper
- Horse
- Golf
- Fireplace
- Deck
- Garage
- Basement
- Pool
Property vs Single Family Average in 29455
Price
Year Built
 The data relating to real estate for sale on this web site comes in part from the Broker Reciprocity Program of Charleston Trident Association of REALTORS® -- All information deemed reliable but not guaranteed. All properties are subject to prior sale, change or withdrawal. Neither listing broker(s) or information provider(s) shall be responsible for any typographical errors, misinformation, misprints and shall be held totally harmless. Listing(s) information is provided for consumer's personal,
