

Golf Course - Primary on Main
Address
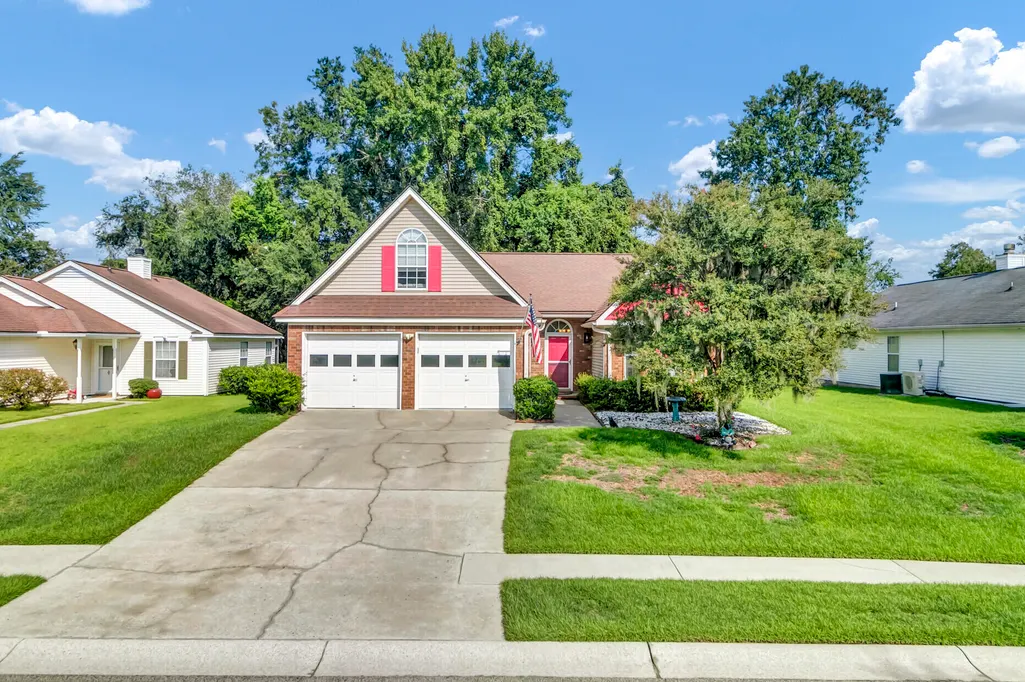
206 Lytham Court, Charleston, SC
Price
$ 490,000
Property Attributes
- MLS#26024592
- TypeSingle Family
- Listing Status Active
- CountyCharleston
- CityCharleston
- Area12 - West of the Ashley Outside I-526
- NeighborhoodShadowmoss
- Zip29414
- StyleRanch, Traditional
- Year Built1995
- Price$ 490,000
- Bedrooms3
- Full Bathrooms2
- Half Bathrooms0
- Sqr Footage1779
- Lot Size0.14 Acres
Data Source:
Charleston Trident MLS (CTARMLS)
Property Description
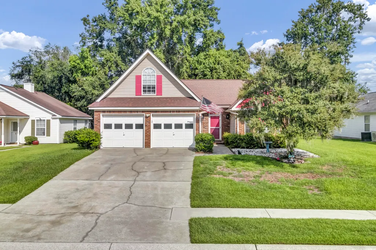
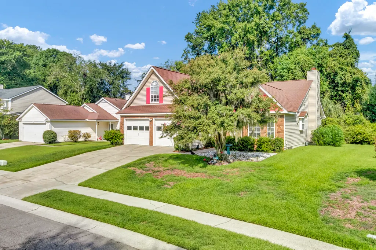
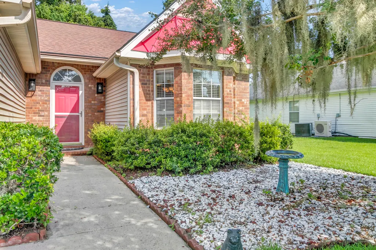
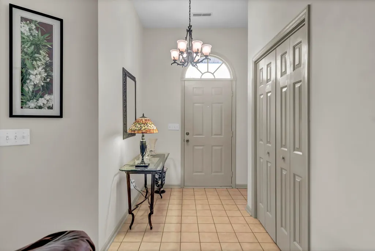
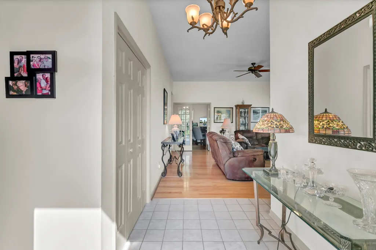
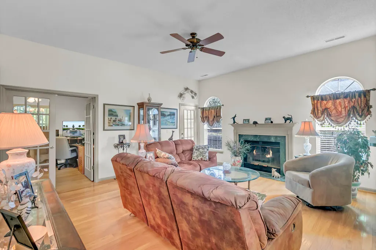
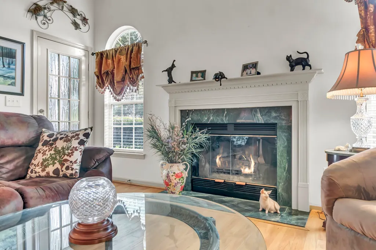
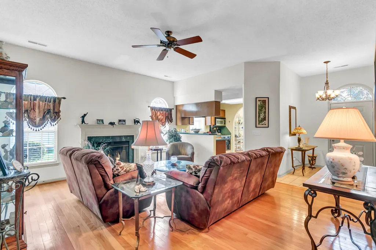
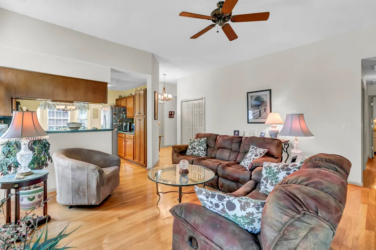
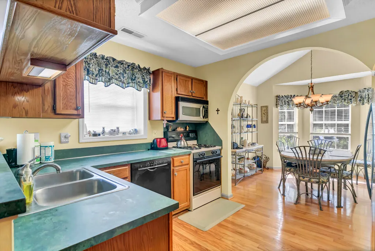
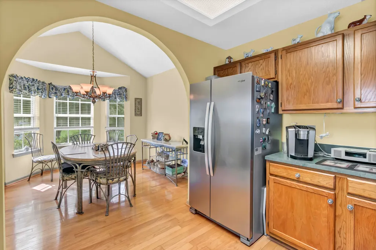
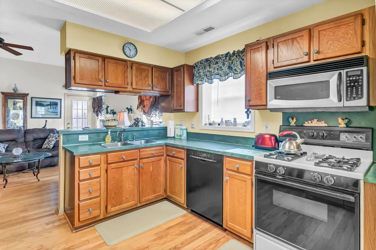
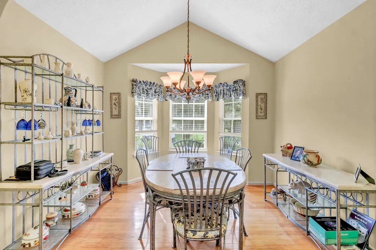
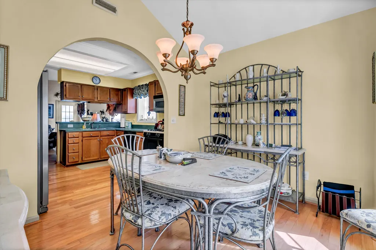
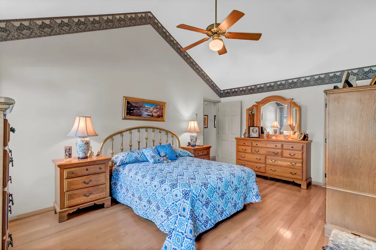
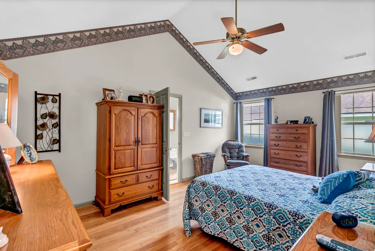
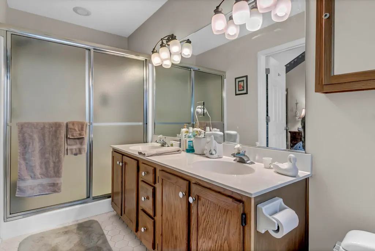
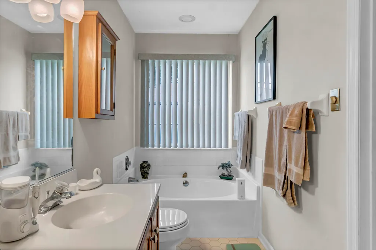
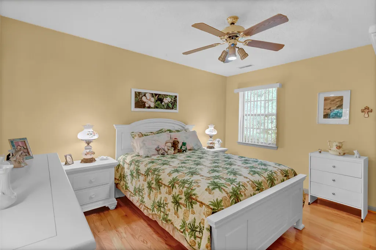
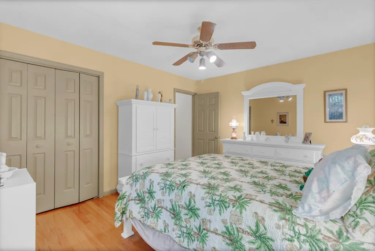
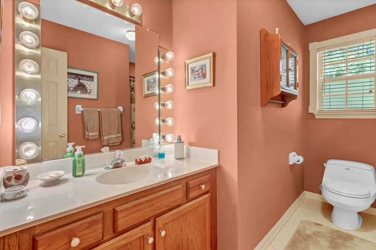
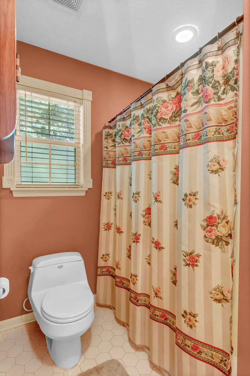
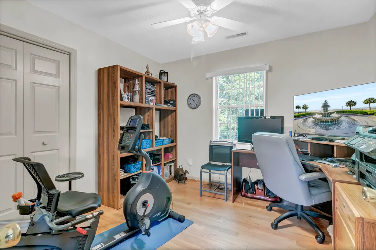
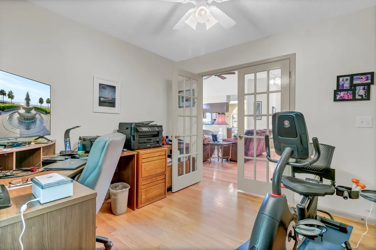
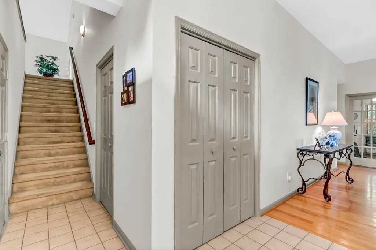
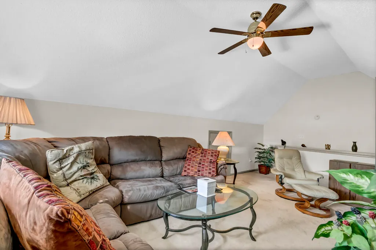
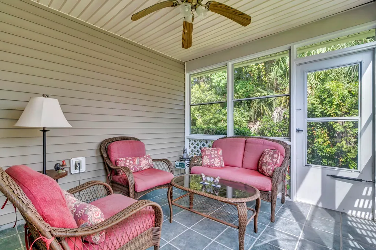
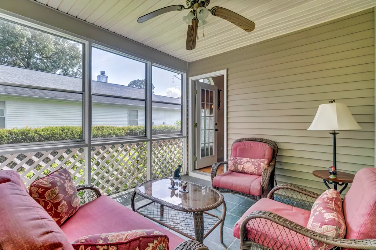
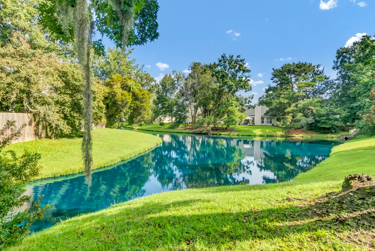
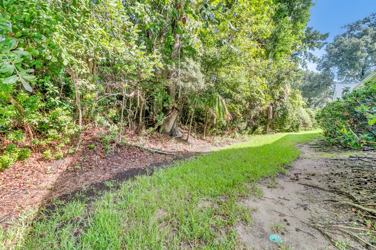
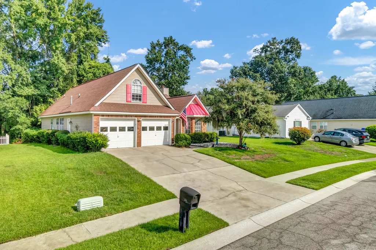
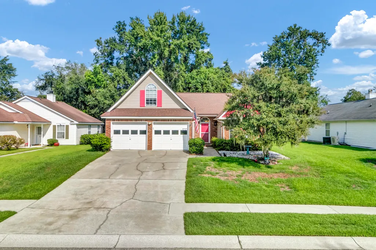
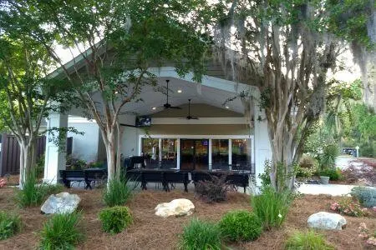
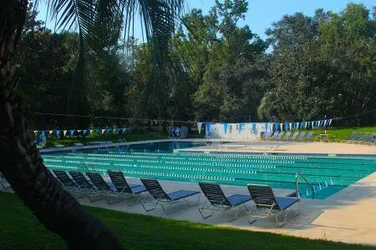
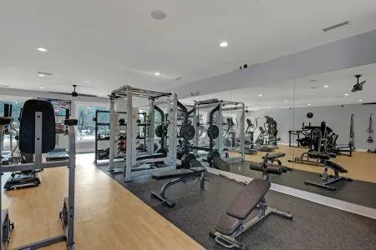
SELLER SAYS MAKE US AN OFFER! Situated on a nice, high lot on a cul de sac street, this brick front 1 story is located in sought-after Shadowmoss Plantation - one of Charleston's favorite golf course communities! This home features gleaming hardwood floors, vaulted ceilings in the breakfast nook & primary suite, spacious family room w/gas FP, three season room off the family room & a private rear yard offering wooded views & a peek at the tranquil neighborhood pond. Large bonus room upstairs is ideal for a second living area, home office, gym, etc. Shadowmoss community offers sidewalks and walking trail plus separate available memberships for golf, swim & fitness center. Unbeatable West Ashley location with easy commute to downtown Charleston or Summerville. Don't miss this one!No carpet on the first floor! Roof new in 2015 HVAC new in 2014 and currently under an annual service plan with Smoaks Comfort Control Water Heater new in 2017 Recent gutters in place in front and back of home with leafguard on the rear. Home is under termite bond with Truly Nolen Shadowmoss HOA is just $200/year with the opportunity for residents to join the golf, pool & fitness facilities with separate memberships available.
| Elementary School | Middle School | High School |
|---|---|---|
| Drayton Hall Elementary School | C E Williams Middle School | West Ashley High School |
| Price History | |
|---|---|
| 8/31/2026 | Listed $490,000 |
General Features
| County | Charleston |
|---|---|
| Property Type | Residential |
| Subdivision Name | Shadowmoss |
| Status | Active |
| Directions | Take Muirfield Off Highway 61 At Flashing Light. Turn Right On Droos Way, Then Left On Lytham. Home Is On The Right. |
| High School | West Ashley |
| City | Charleston |
| MLS Area | 12 - West of the Ashley Outside I-526 |
| Lot Size Units | Acres |
| Lot Size Square Feet | 6098.4 |
| Elementary School | Drayton Hall |
| Middle/Junior High School | C E Williams |
| Building Area Units | Square Feet |
| Standard Status | Active |
| Utilities | Charleston Water Service,Dominion Energy |
| Sewer | Public Sewer |
| Heating | Electric |
| Cooling | Central Air |
| Roof | Architectural |
| Garage Spaces | 2 |
| Construction Materials | Brick Veneer,Vinyl Siding |
| Year Built | 1995 |
| Community Features | Clubhouse,Club Membership Available,Fitness Center,Golf Course,Golf Membership Available,Pool,Trash,Walk/Jog Trails |
| New Construction | false |
| Garage Y/N | true |
| Other Structures | No |
| Patio/Porch Features | Screened,Porch |
| Architectural Style | Ranch,Traditional |
| Stories Count | 1 |
| Levels | One,One and One Half |
| Property Subtype | Single Family Detached |
| Full Baths | 2 |
| Carport Y/N | false |
| Property Attached Y/N | false |
| Entry Location | Ground Level |
| Primary Bedroom Level | Lower |
| Virtual Tour | https://virtualrealtyllc.gofullframe.com/ut/206_Lytham_Ct.html |
| Attached Garage | true |
Interior Features
| Interior Amenities | Ceiling - Blown,Ceiling - Cathedral/Vaulted,High Ceilings,Garden Tub/Shower,Walk-In Closet(s),Ceiling Fan(s),Bonus,Eat-in Kitchen,Family,Entrance Foyer,Frog Attached,Office,Pantry,Study,Utility |
|---|---|
| Air Conditioning Y/N | true |
| Heating Y/N | true |
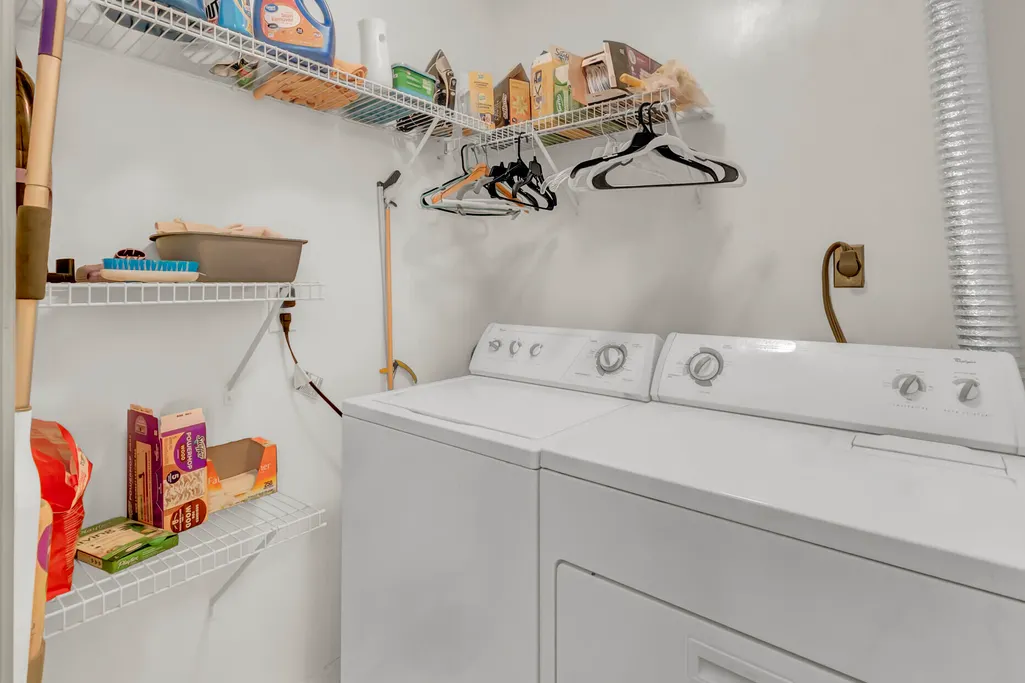
| Laundry Features | Electric Dryer Hookup,Washer Hookup,Laundry Room |
| Total Bedrooms | 3 |
| Fireplace Y/N | true |
| Room Type | Bonus,Breakfast Room,Eat-In-Kitchen,Family,Foyer,Frog Attached,Laundry,Office,Pantry,Study,Utility |
| Primary Bedroom Features | Ceiling Fan(s),Garden Tub/Shower,Walk-In Closet(s) |
| Flooring | Ceramic Tile,Wood |
| Fireplace Features | Family Room,Gas Log,One |
| Window Features | Window Treatments |
| Total Fireplaces | 1 |
Exterior Features
| Lot Size Area | 0.14 |
|---|---|
| Lot Size Acres | 0.14 |
| Lot Features | 0 - .5 Acre,High |
| Parking Features | 2 Car Garage,Attached,Off Street,Garage Door Opener |
| Water Source | Public |
| Foundation Details | Slab |
| Building Area Total | 1779 |
| Covered Spaces | 2 |
| Exterior Amenities | Rain Gutters,Stoop |
| Total Parking | 2 |
| Door Features | Storm Door(s) |
Amenities
- Foreclosure
- Views
- Short Sale
- New Construction
- Adult 55+
- Lease To Own
- No HOA Fees
- Furnished
- Primary On Main
- Air Conditioning
- Seller Finance
- Green
- Fixer Upper
- Horse
- Golf
- Fireplace
- Deck
- Garage
- Basement
- Pool
Property vs Single Family Average in 29414
Price
Year Built
 The data relating to real estate for sale on this web site comes in part from the Broker Reciprocity Program of Charleston Trident Association of REALTORS® -- All information deemed reliable but not guaranteed. All properties are subject to prior sale, change or withdrawal. Neither listing broker(s) or information provider(s) shall be responsible for any typographical errors, misinformation, misprints and shall be held totally harmless. Listing(s) information is provided for consumer's personal,
