


Address
418 Meritta Avenue, Beaufort, SC
Price
$ 375,000
Property Attributes
- MLS#26025707
- TypeSingle Family
- Listing Status Active
- CountyBeaufort
- CityBeaufort
- Area81 - Out of Area
- NeighborhoodNone
- Zip29902
- StyleRanch
- Year Built1942
- Price$ 375,000
- Bedrooms3
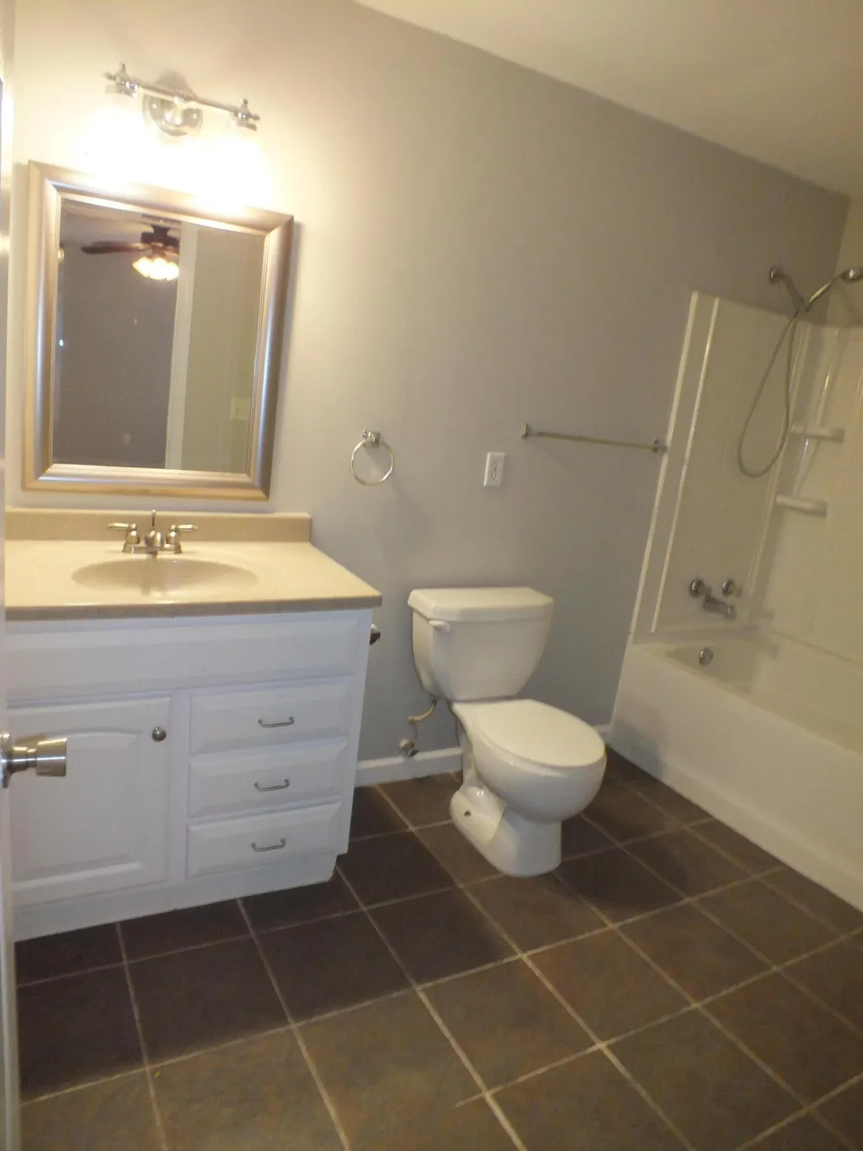
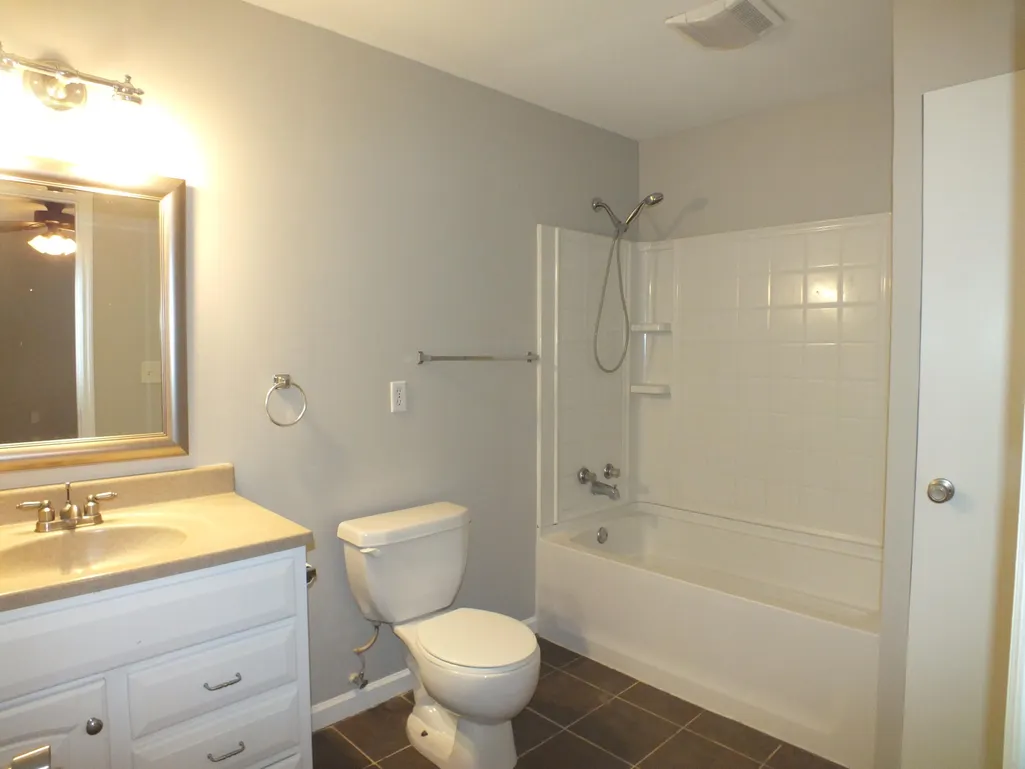
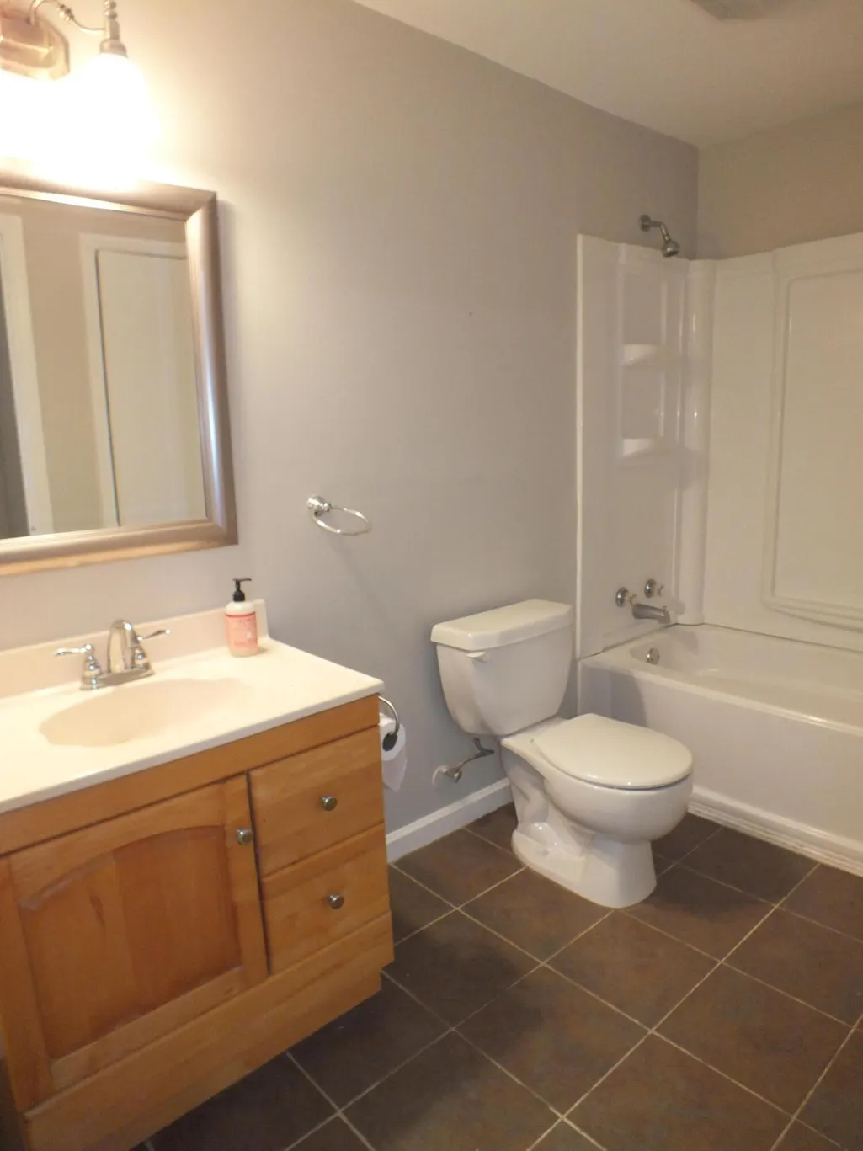
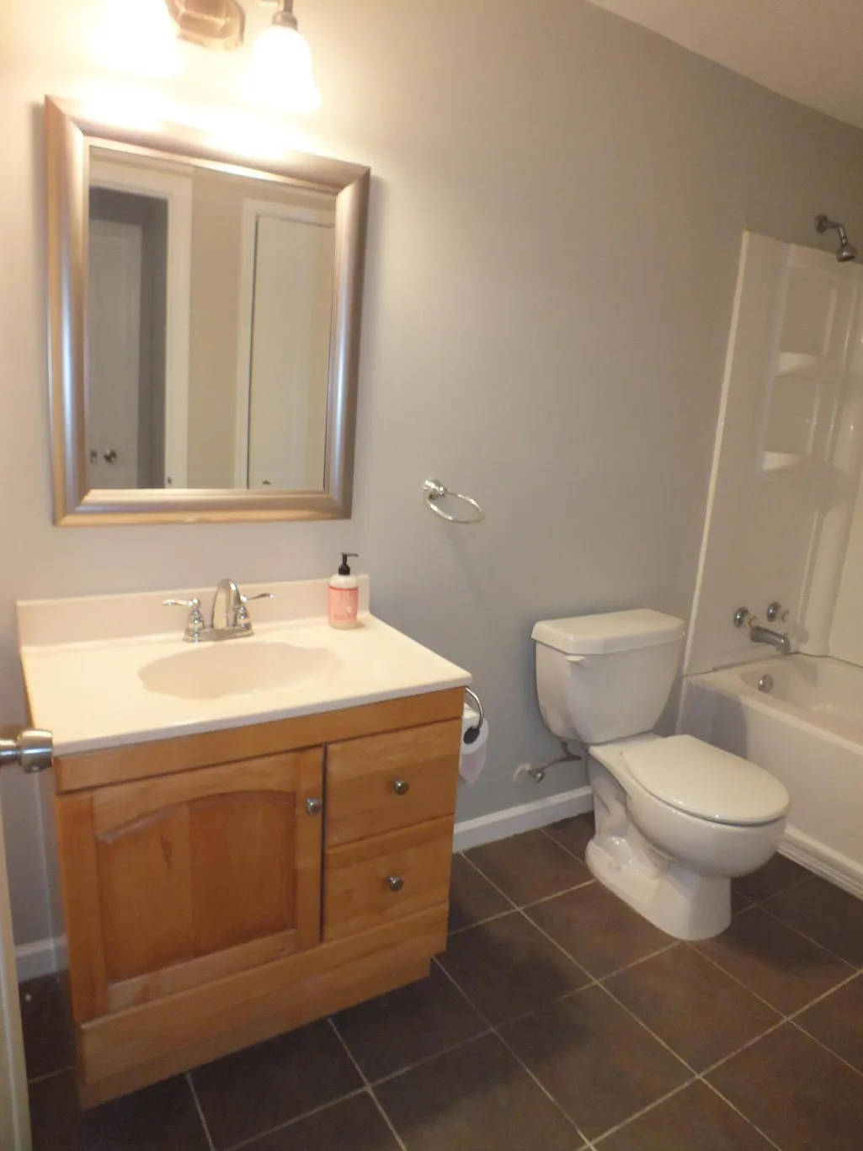
- Full Bathrooms2
- Half Bathrooms0
- Sqr Footage1248
- Lot Size0.24 Acres
Data Source:
Charleston Trident MLS (CTARMLS)
Property Description
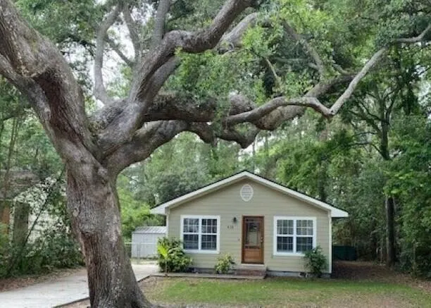
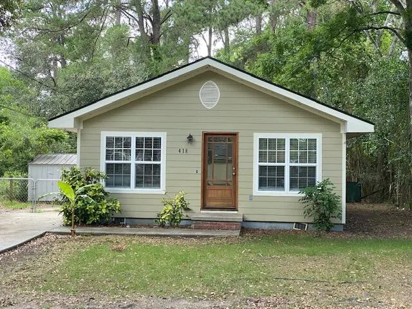
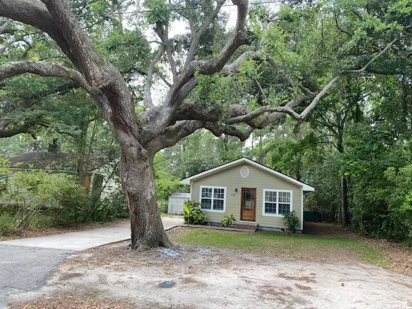
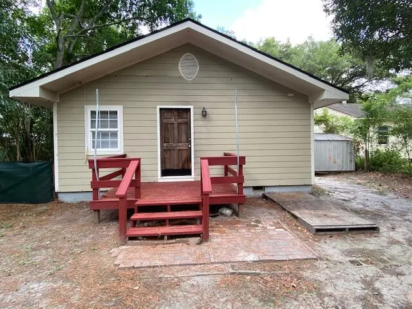
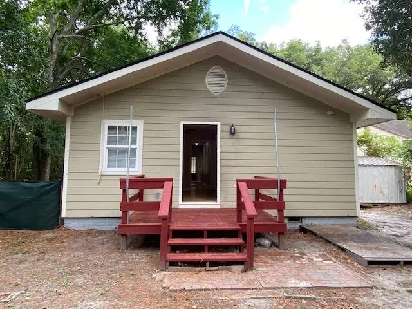
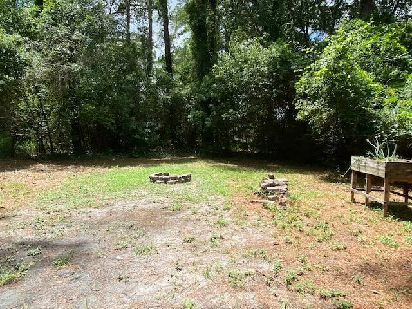
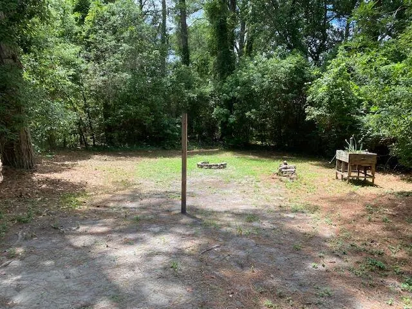
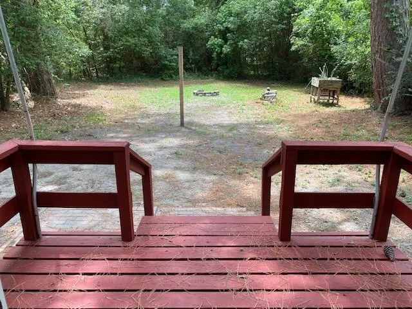
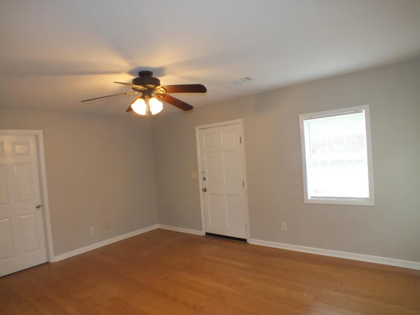
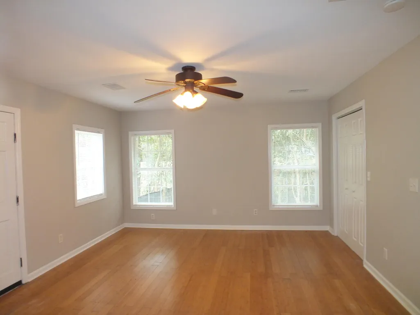
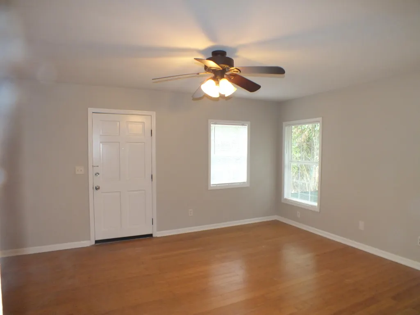
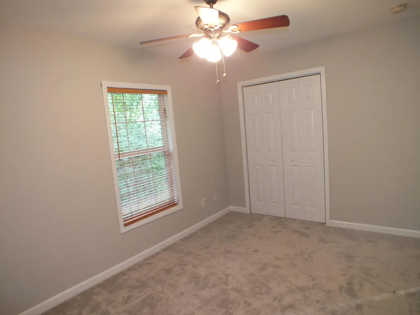
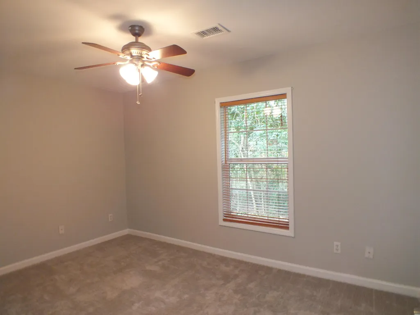
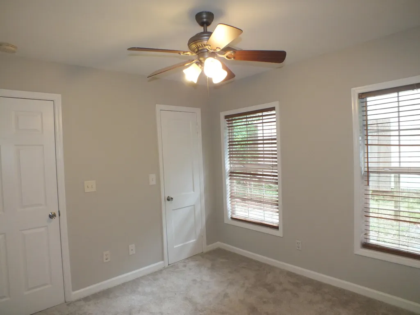
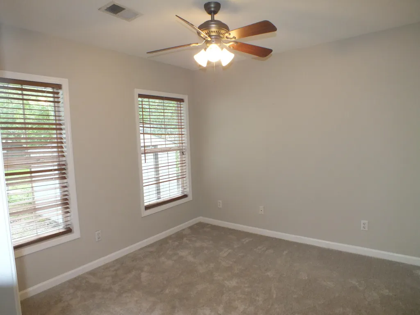
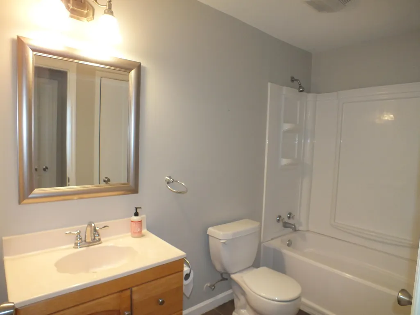
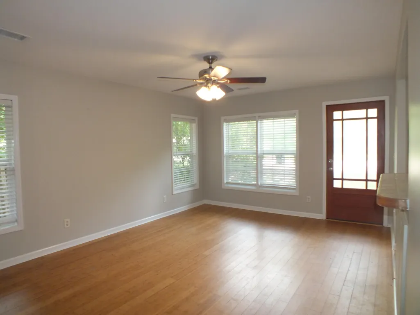
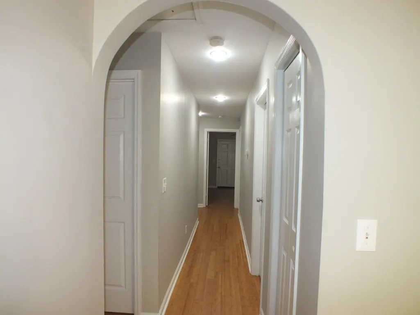
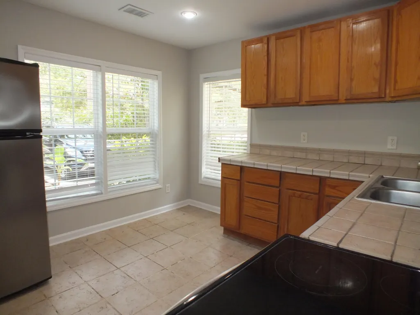
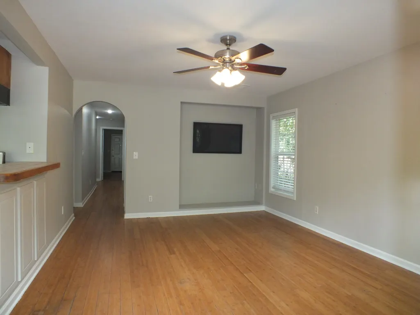
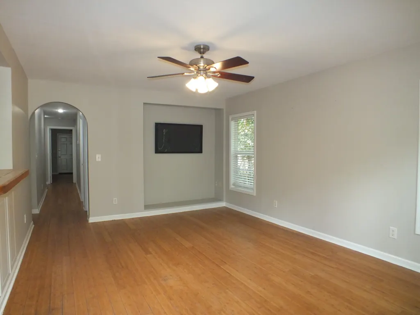
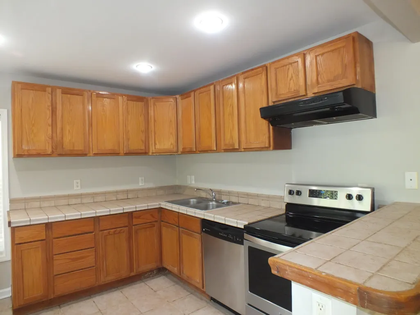
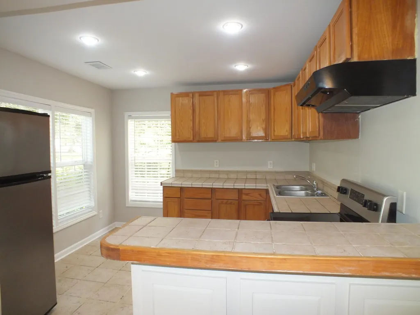
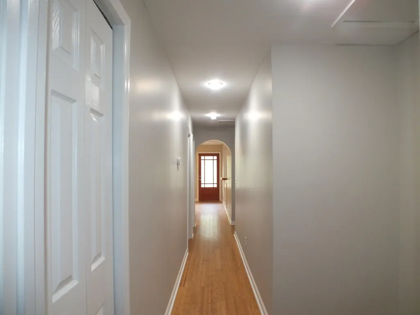
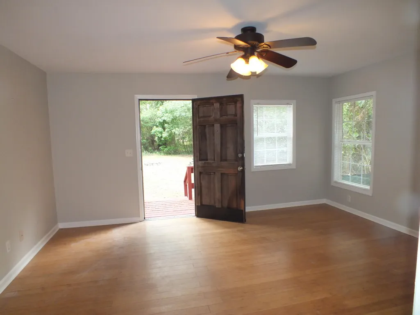
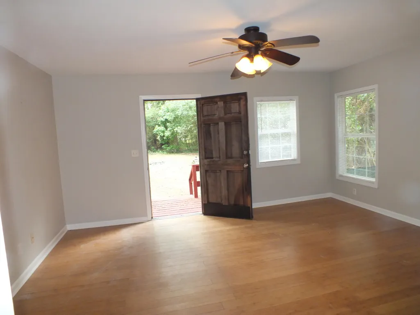
This Cute Cottage In The Center Of Beaufort Welcomes You To Enjoy Downtown Living! Well Appointed Minutes From Breathtaking Water Views, The Hospital Shopping, Restaurants And Schools. This Home Is Closely Convenient However, Located On A Quiet Street Also Allows For Peaceful Living. The Rooms Are Spacious With An Open Living Room And Kitchen Concept. The Roman Archway Leading To The Bedrooms Creates Character. The Grand Oak Tree In The Front Makes A Southern Statement And The Private Garden In The Back Holds Great Potential For Various Activities! This Home Is A Darling Waiting For You To Make it Home!
| Elementary School | Middle School | High School |
|---|---|---|
| Out of Area Elementary School | Out of Area Middle School | Out of Area High School |
| Price History | |
|---|---|
| 9/13/2026 | Listed $375,000 |
General Features
| County | Beaufort |
|---|---|
| Property Type | Residential |
| Subdivision Name | None |
| Status | Active |
| Directions | Ribaut Road To Depot Road. Right Onto Meritta Avenue. House On Left. |
| High School | Out of Area |
| City | Beaufort |
| MLS Area | 81 - Out of Area |
| Lot Size Units | Acres |
| Lot Size Square Feet | 10454.4 |
| Elementary School | Out of Area |
| Middle/Junior High School | Out of Area |
| Building Area Units | Square Feet |
| Standard Status | Active |
| Utilities | Dominion Energy |
| Sewer | Public Sewer |
| Heating | Central,Electric,Heat Pump |
| Cooling | Central Air |
| Roof | Asphalt |
| Construction Materials | Cement Siding |
| Year Built | 1942 |
| New Construction | false |
| Garage Y/N | false |
| Other Structures | No,Shed(s) |
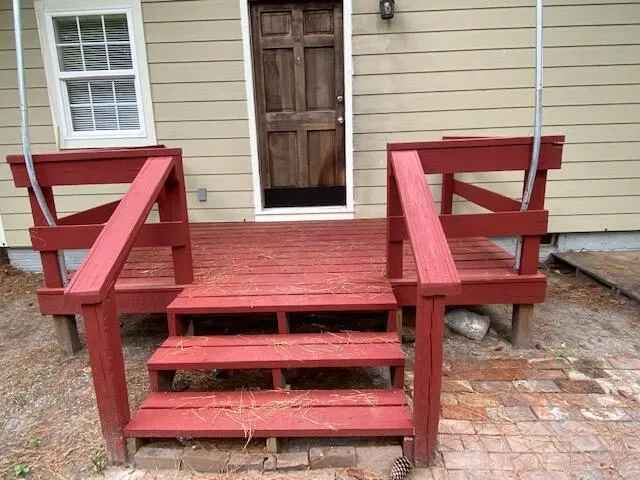
| Patio/Porch Features | Deck,Patio |
| Architectural Style | Ranch |
| Stories Count | 1 |
| Levels | One |
| Property Subtype | Single Family Detached |
| Full Baths | 2 |
| Carport Y/N | false |
| Property Attached Y/N | false |
| Entry Location | Ground Level |
Interior Features
| Interior Amenities | Ceiling - Smooth,Ceiling Fan(s),Eat-in Kitchen,Family,Utility |
|---|---|
| Air Conditioning Y/N | true |
| Heating Y/N | true |
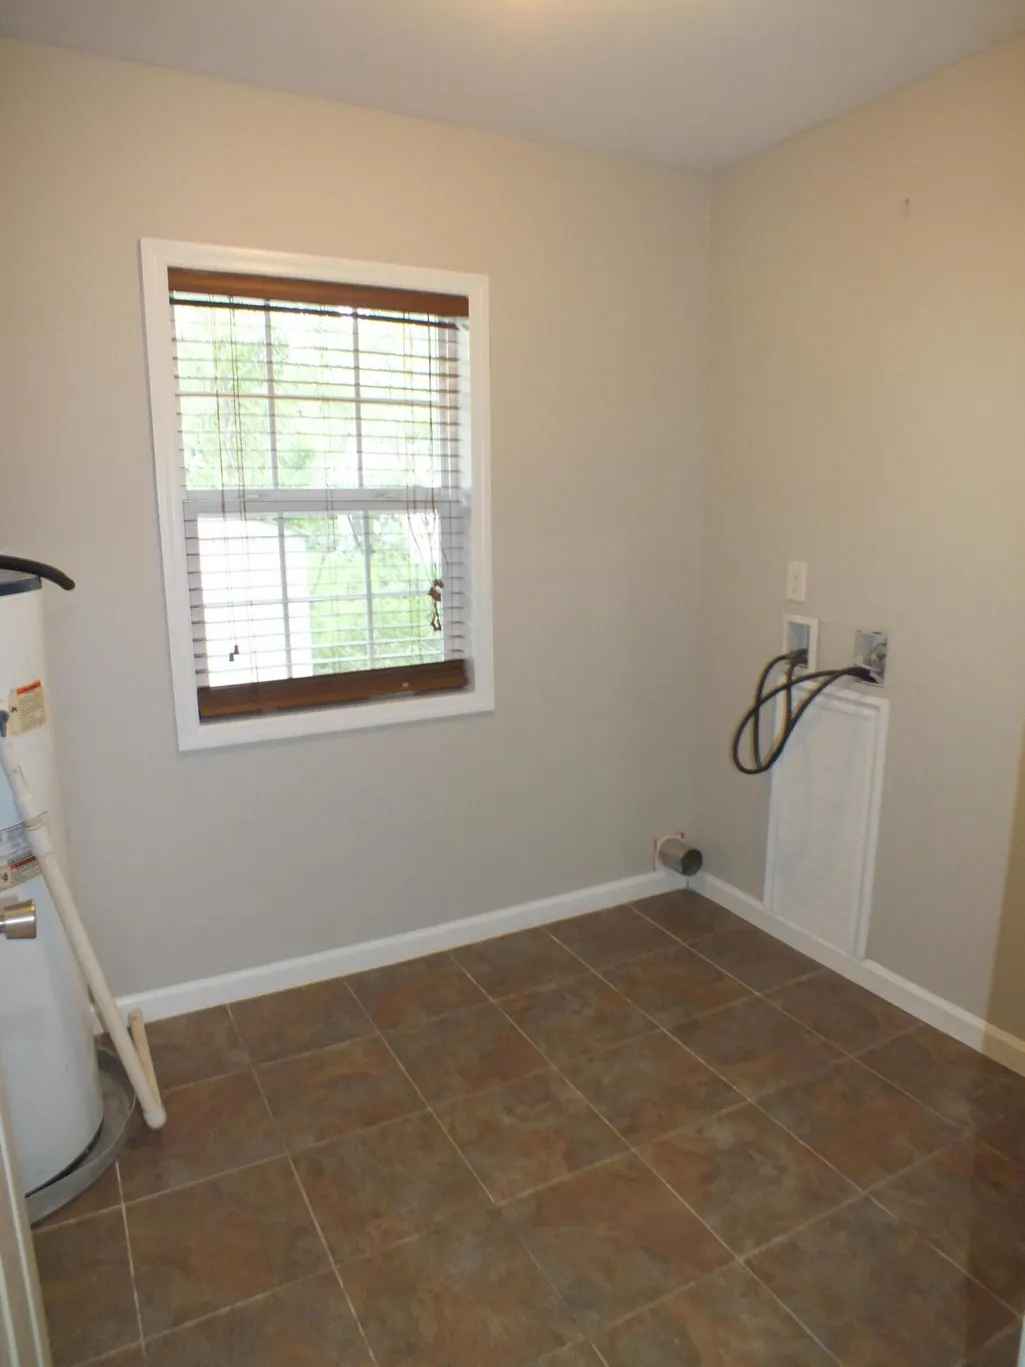
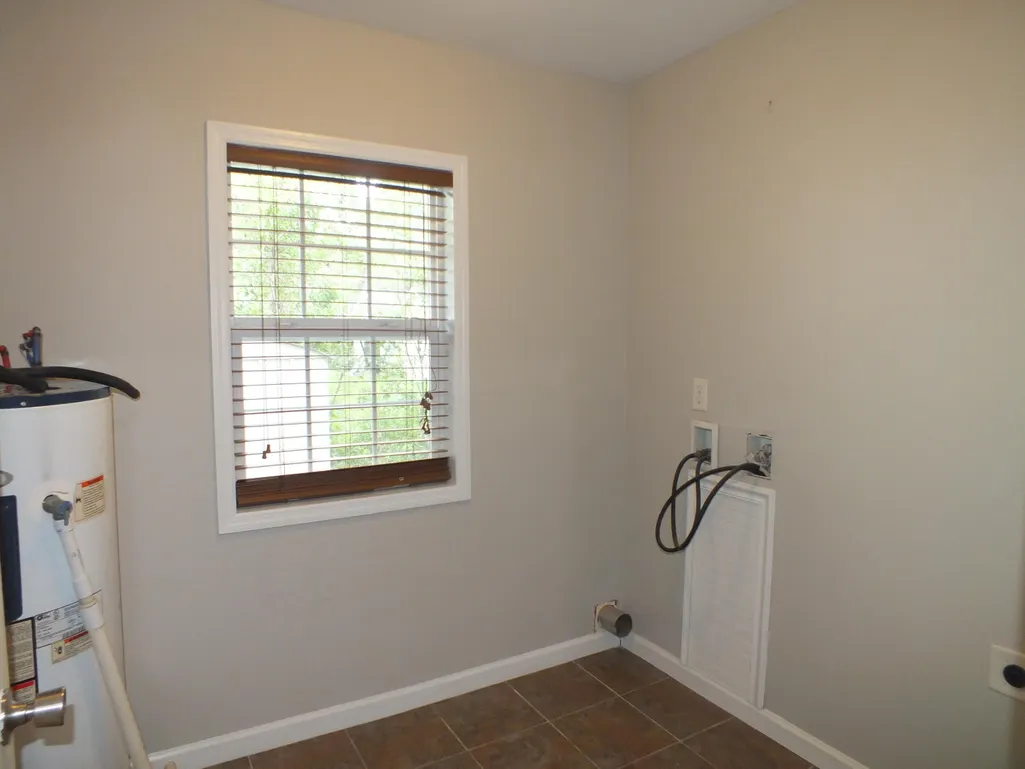
| Laundry Features | Laundry Room |
| Total Bedrooms | 3 |
| Fireplace Y/N | false |
| Room Type | Eat-In-Kitchen,Family,Laundry,Utility |
| Primary Bedroom Features | Ceiling Fan(s) |
| Flooring | Carpet,Wood |
Exterior Features
| Lot Size Area | 0.24 |
|---|---|
| Lot Size Acres | 0.24 |
| Lot Features | 0 - .5 Acre,Wooded |
| Parking Features | Off Street |
| Water Source | Public |
| Foundation Details | Crawl Space |
| Building Area Total | 1248 |
Amenities
- Foreclosure
- Views
- Short Sale
- New Construction
- Adult 55+
- Lease To Own
- No HOA Fees
- Furnished
- Primary On Main
- Air Conditioning
- Seller Finance
- Green
- Fixer Upper
- Horse
- Golf
- Fireplace
- Deck
- Garage
- Basement
- Pool
Property vs Single Family Average in 29902
Price
Year Built
 The data relating to real estate for sale on this web site comes in part from the Broker Reciprocity Program of Charleston Trident Association of REALTORS® -- All information deemed reliable but not guaranteed. All properties are subject to prior sale, change or withdrawal. Neither listing broker(s) or information provider(s) shall be responsible for any typographical errors, misinformation, misprints and shall be held totally harmless. Listing(s) information is provided for consumer's personal,
